Save
Ask
Tour
Hide
Share
$1,100,000
37 Days On Site

3029 Zenobia Street
Denver, CO 80212

For Sale|Single Family Residence|Active
4
Beds
4
Total Baths
2
Full Baths
2
Partial Baths
2,400
SqFt
$458
/SqFt
1951
Built
Subdivision:
Sloans Lake
County:
Denver

Due to the health concerns created by Coronavirus we are offering personal 1-1 online video walkthough tours where possible.
Call Now: 1-303-818-4130
Is this the listing for you? We can help make it yours.
1-303-818-4130
3029 Zenobia Street3029 Zenobia Street3029 Zenobia Street3029 Zenobia Street
Save
Ask
Tour
Hide
Share

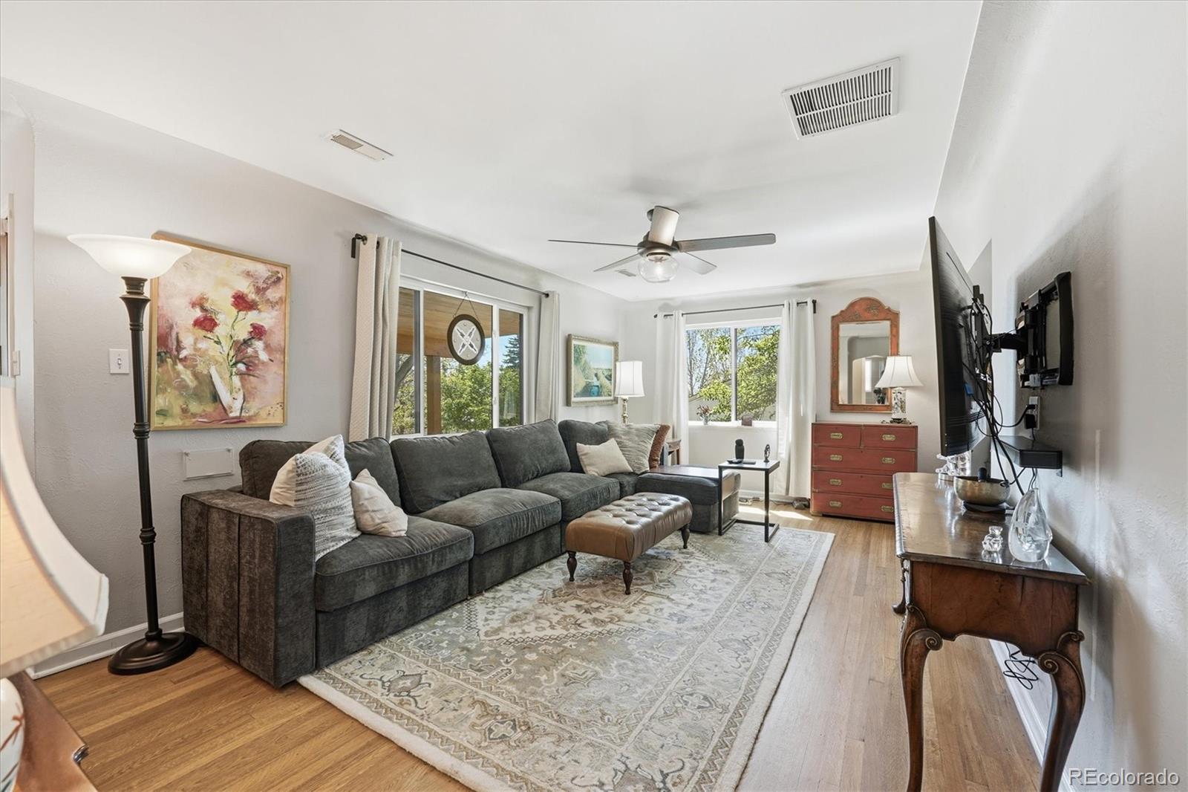
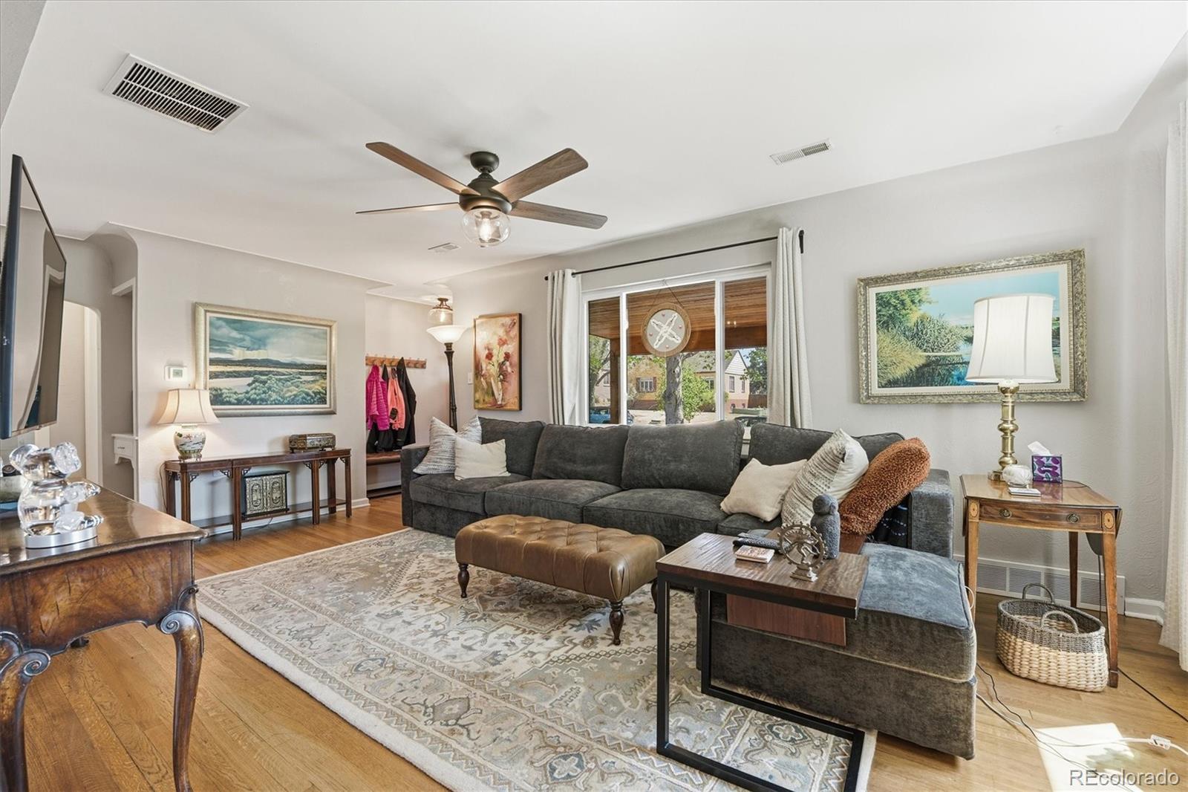
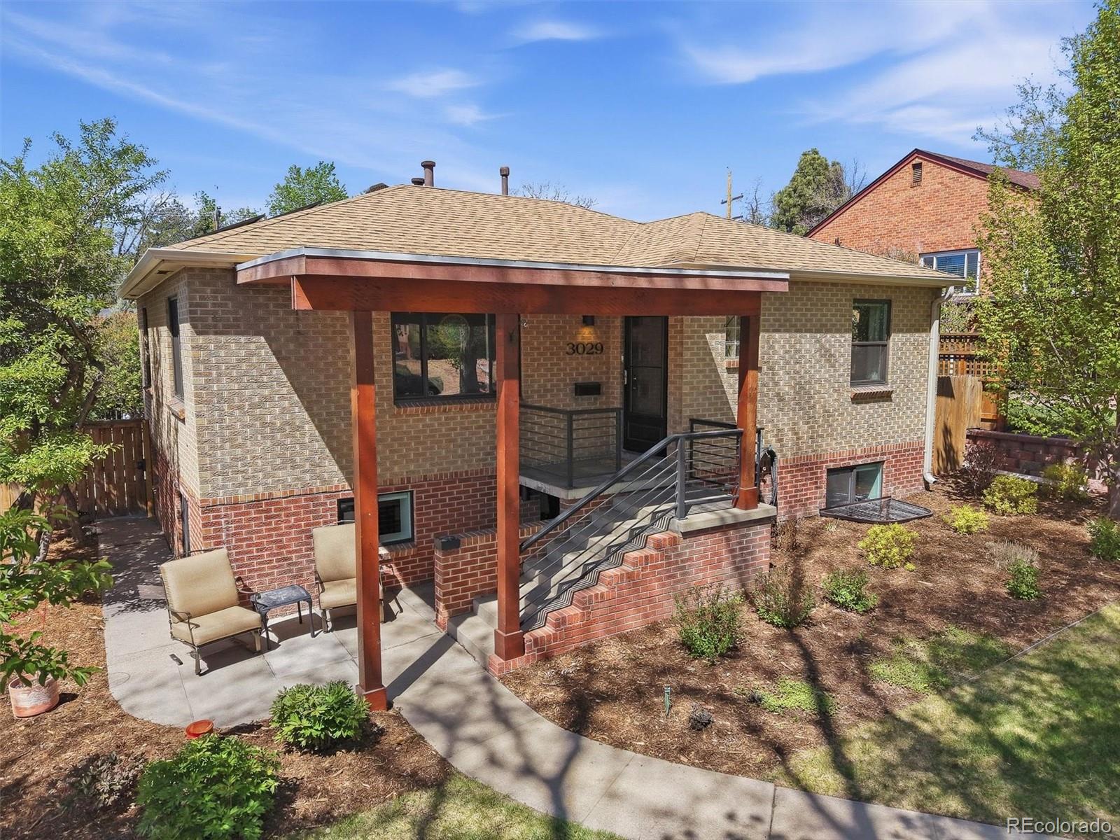
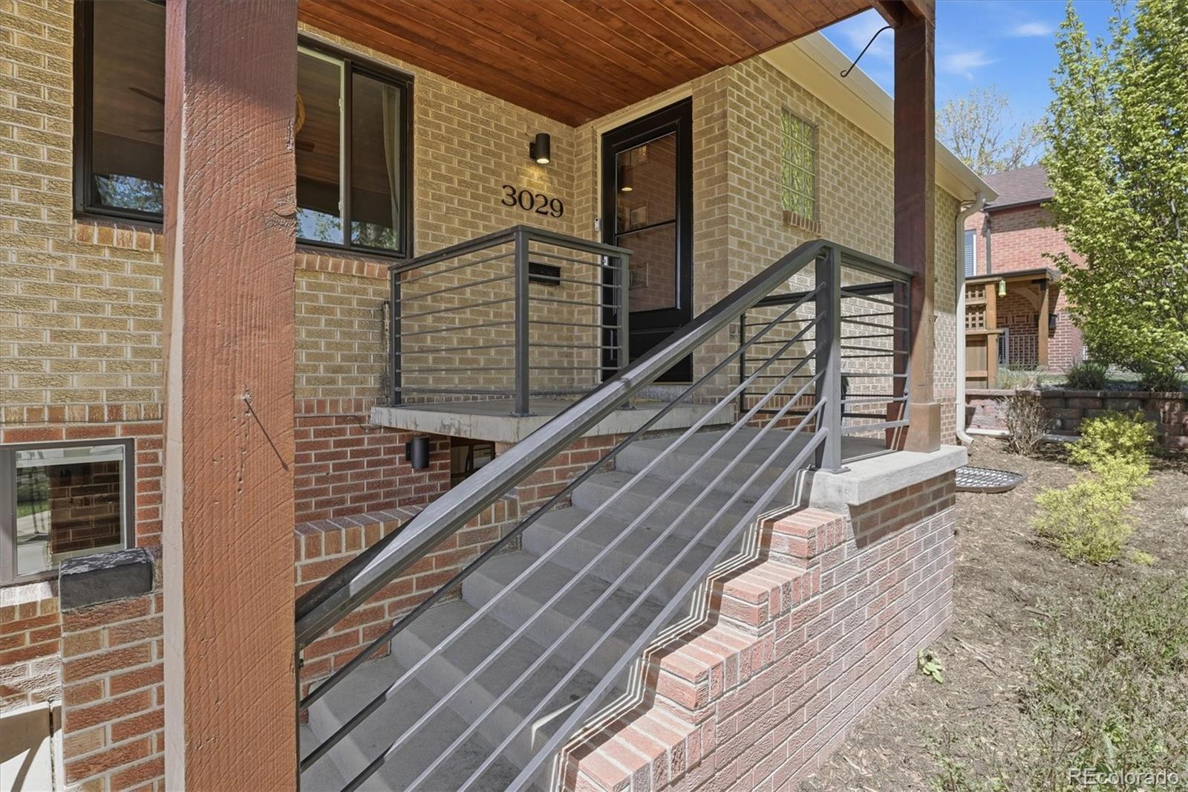
3029 Zenobia invites possibility! Thoughtfully renovated & intentionally designed for how people want to live today, this exceptional property blends warmth, flexibility, & long-term value in a way that is increasingly rare in Denver. The home radiates charm: lush landscaping, a striking mid-century inspired entry, & inviting outdoor spaces that immediately set the tone. Step inside & sunlight pours across beautiful interiors. With approx 2,400 sq ft, 4 bedrooms, 4 bathrooms, dual kitchens, & separate laundry on each level, the home offers an extraordinary range of living options without sacrifice. Envisioned as a multi-generational home, a 500+ sq ft addition created two true primary suites—each with an ensuite bath—allowing the property to function effortlessly for extended households, co-buyers, guests, rental income, or evolving life circumstances. Both kitchens & all four bathrooms have been fully renovated with fresh yet timeless finishes. New double-paned windows & five egress windows flood both levels with natural light, creating bright, uplifting spaces. The infrastructure has been extensively upgraded for peace of mind & long-term efficiency: new roof, furnace, A/C, upgraded electrical, new panel, 220V garage power, & a 8.3kW solar system designed to support sustainably lower utility costs. The backyard is an urban sanctuary—fully fenced & professionally landscaped with mature plantings, sprinkler and drip systems, a tranquil fountain, & a covered patio with a custom shiplap ceiling, & retractable sun shades. Equally suited for lively summer dinners, peaceful mornings with coffee, or evenings spent with friends. A detached two-car garage plus two additional off-street parking spaces. What makes 3029 Zenobia so special is the freedom the property offers. Freedom to generate income, to live with friends or family. Freedom to adapt as life evolves. In a market filled with increasingly rigid housing options, this is a home designed around possibility.

Save
Ask
Tour
Hide
Share
Listing Snapshot
Price 
$1,100,000
Days On Site 
37 Days
Bedrooms 
4
Inside Area (SqFt) 
2,400 sqft
Total Baths 
4
Full Baths 
2
Partial Baths 
2
Lot Size 
0.14 Acres
Year Built 
1951
MLS® Number 
9420620
Status 
Active
Property Tax 
$5,101
HOA/Condo/Coop Fees 
N/A
Sq Ft Source 
Public Records
Friends & Family
Recent Activity
4 days agoListing updated with changes from the MLS®
4 days agoPrice changed to $1,100,000
4 days agoStatus changed to Active
a month agoListing first seen on site
General Features
Acres 
0.14
Direction Faces 
East
Foundation 
Slab
Garage 
Yes
Garage Spaces 
2
Levels 
Multi/Split
Parking Spaces 
2
Property Condition 
Updated/Remodeled
Property Sub Type 
Single Family Residence
Security 
Carbon Monoxide Detector(s)Smoke Detector(s)
Sewer 
Public Sewer
SqFt Above 
1200
SqFt Below 
1200
SqFt Total 
2400
Style 
BungalowTraditional
Utilities 
Natural Gas AvailableCable AvailableElectricity ConnectedNatural Gas Connected
Water Source 
Public
Zoning 
U-SU-C
Interior Features
Appliances 
OvenDishwasherDisposalDryerGas Water HeaterMicrowaveRangeRange HoodRefrigeratorSelf Cleaning OvenWasher
Basement 
FullWalk-Out Access
Cooling 
Ceiling Fan(s)Central Air
Electric 
220 Volts
Flooring 
CarpetVinylWood
Furnished 
Unfurnished
Heating 
Active SolarForced AirNatural GasSolar
Interior 
Ceiling Fan(s)Eat-in KitchenKitchen IslandOpen FloorplanPantrySmart ThermostatWalk-In Closet(s)
Laundry Features 
In UnitLaundry Closet
Main Level Bedrooms 
2
Window Features 
Double Pane WindowsWindow Coverings
Bathroom Full 
Dimensions - 4.11 x 10.4Level - Lower
Bathroom Three Quarter 
Dimensions - 4.11 x 7.6Level - Lower
Bedroom 
Dimensions - 12.8 x 12.3Level - Lower
Dining Room 
Dimensions - 11.7 x 15.4Level - Main
Kitchen 
Dimensions - 10.9 x 14.1Level - Lower
Living Room 
Dimensions - 11.7 x 19.7Level - Main
Mud Room 
Dimensions - 11.5 x 6.2Level - Main
Save
Ask
Tour
Hide
Share
Exterior Features
Construction Details 
BrickFrame
Exterior 
GardenPrivate YardRain Gutters
Fencing 
FencedFull
Lot Features 
LandscapedLevelNear Public TransitSprinklers In FrontSprinklers In Rear
Patio And Porch 
CoveredFront PorchPatio
Roof 
Composition
Windows/Doors 
Double Pane WindowsWindow Coverings
Community Features
Accessibility Features 
Accessible Bedroom
Financing Terms Available 
CashConventionalFHAVA Loan
Roads 
Alley PavedPaved
School District 
Denver 1
Schools
School District
Denver 1
Elementary School
Edison
Middle School
Skinner
High School
North
Listing courtesy of Your Castle Realty LLC [email protected]


The content relating to real estate for sale in this Web site comes in part from the Internet Data eXchange ("IDX") program of METROLIST, INC., DBA RECOLORADO real estate listings held by brokers other than Your Castle Realty LLC are marked with the IDX Logo. This information is being provided for the consumers' personal, non-commercial use and may not be used for any other purpose. All information subject to change and should be independently verified.

Neighborhood & Commute
Source: Walkscore
Save
Ask
Tour
Hide
Share