
Save
Ask
Tour
Hide
Share
$176,000
44 Days On Site

215 E 11th Avenue C2
Denver, CO 80203

For Sale|Condominium|Active Under Contract
2
Beds
1
Total Bath
1
Full Bath
563
SqFt
$313
/SqFt
1908
Built
Subdivision:
Capitol Hill
County:
Denver

Due to the health concerns created by Coronavirus we are offering personal 1-1 online video walkthough tours where possible.
Call Now: 1-303-818-4130
Is this the listing for you? We can help make it yours.
1-303-818-4130
215 E 11th Avenue C2215 E 11th Avenue C2215 E 11th Avenue C2215 E 11th Avenue C2
Save
Ask
Tour
Hide
Share

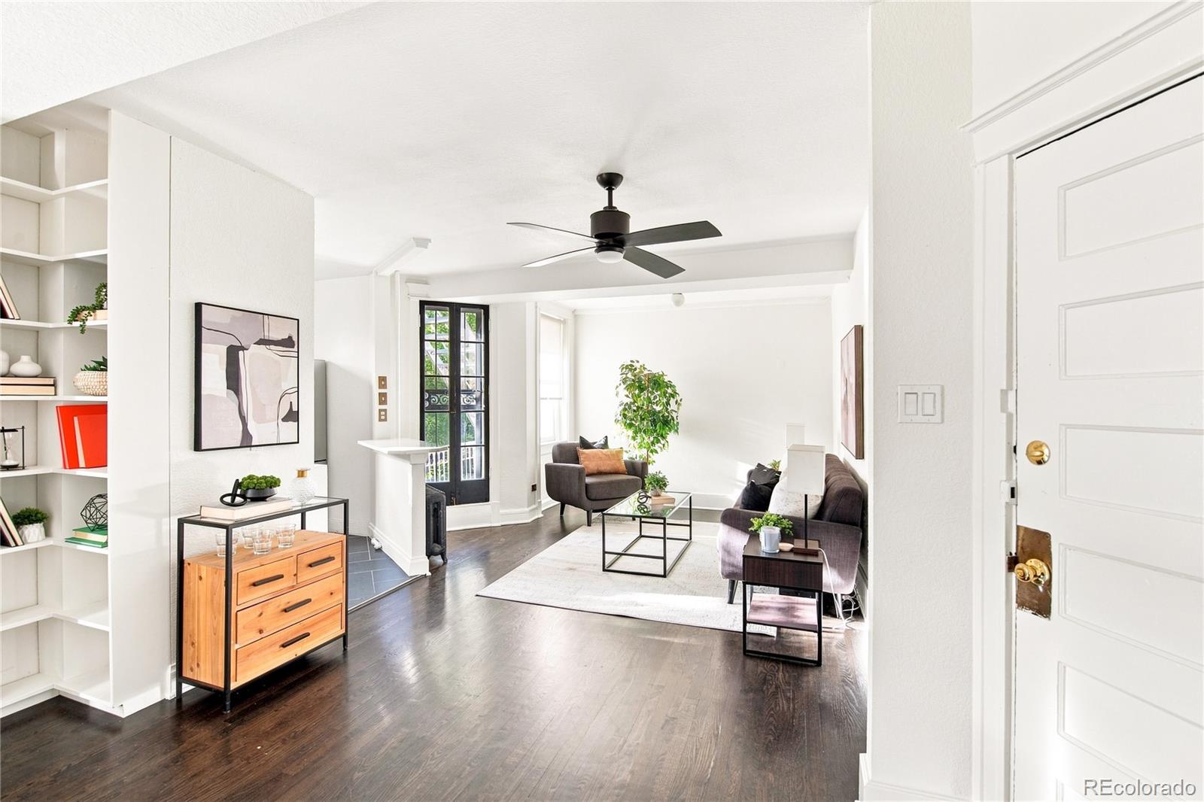
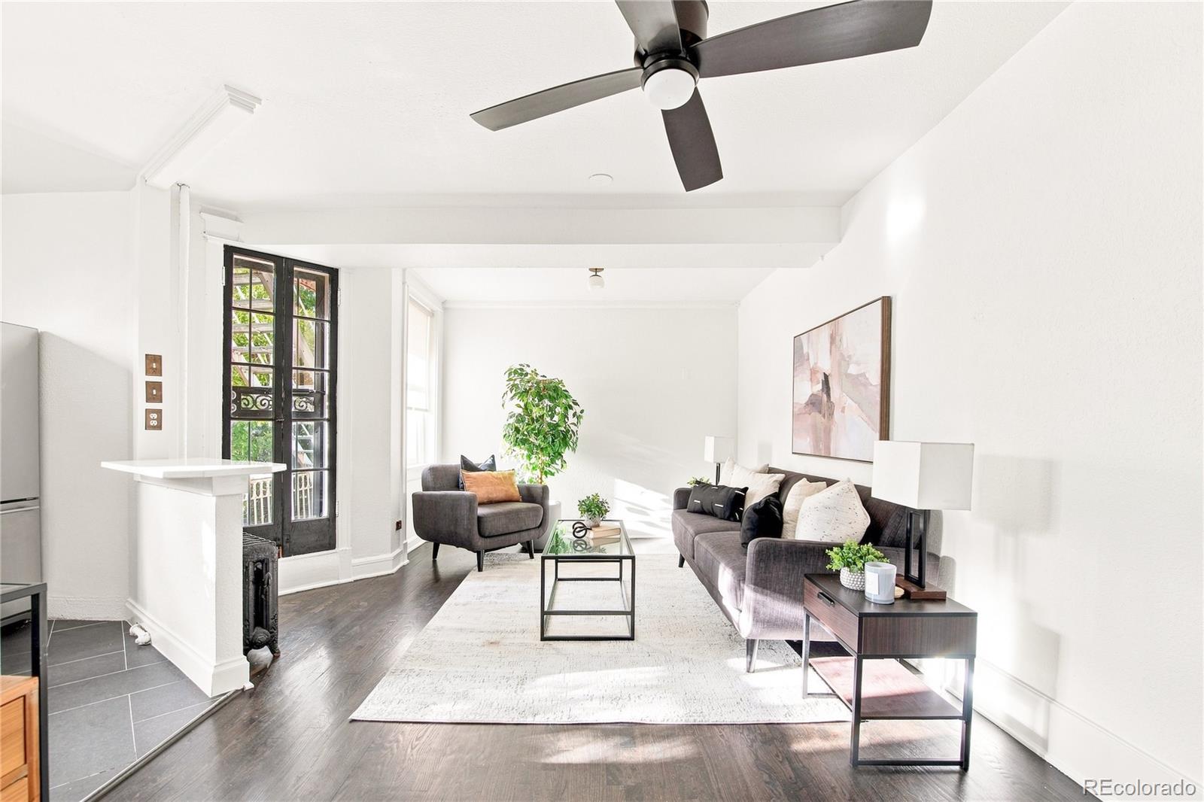
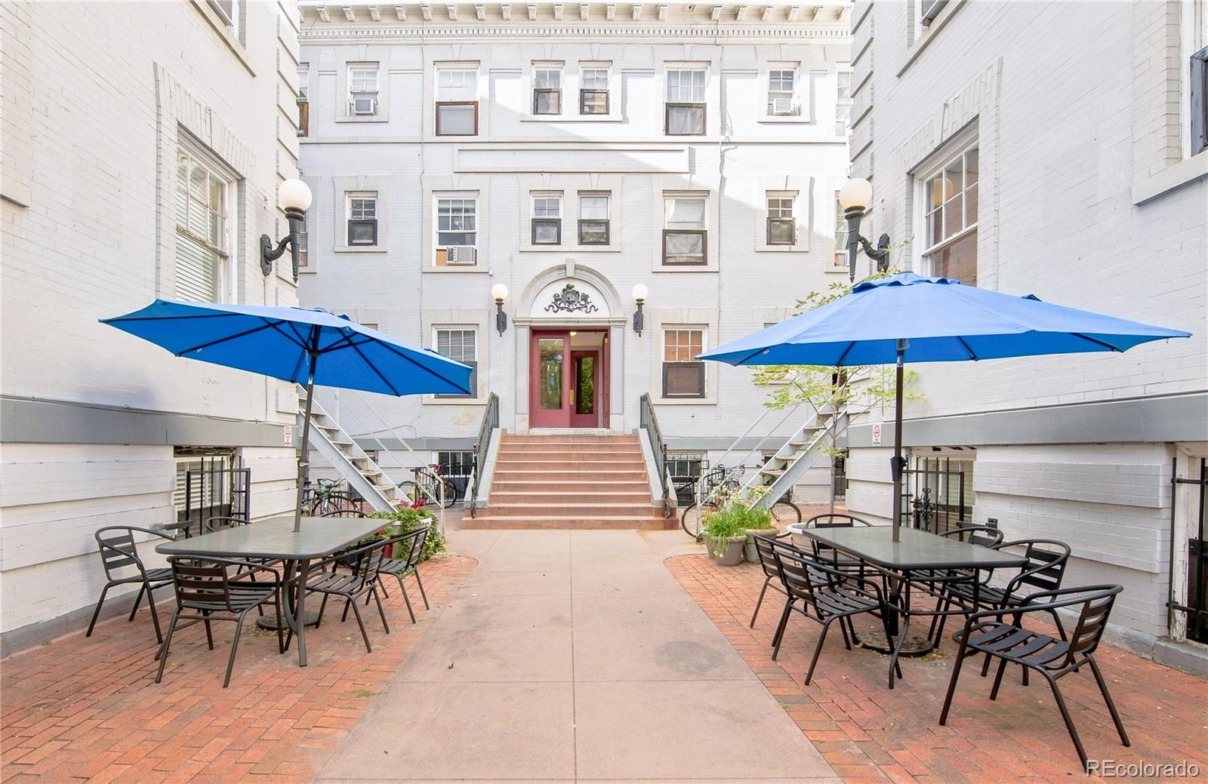
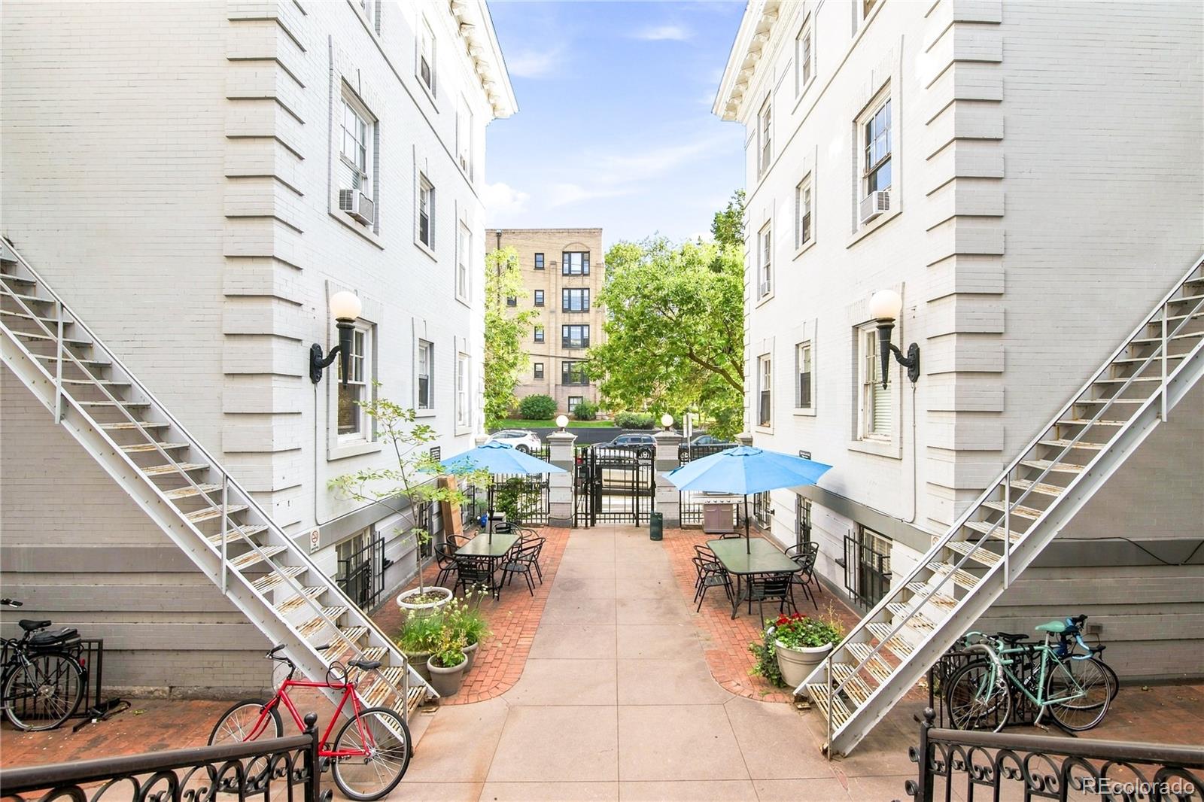
Experience easy urban living with this two bedroom, one bath condo in the heart of Cap Hill. Inside the gated Montgomery Court complex, this turn-key unit offers a sensible layout, radiant heat, a built-in wall-to-ceiling bookcase, wood kitchen countertops, a clawfoot tub and a bright bathroom with charming floor tile. With everything Denver has to offer just outside the building, this is a great home base for someone wanting to live the city life at an amazing price. As if that weren’t enough, with a fair offer, the seller has offered to give an $1800 credit to be used toward HOA fees or a rented parking spot. Come see how easy city living can be!

Save
Ask
Tour
Hide
Share
Listing Snapshot
Price 
$176,000
Days On Site 
44 Days
Bedrooms 
2
Inside Area (SqFt) 
563 sqft
Total Baths 
1
Full Baths 
1
Partial Baths 
N/A
Lot Size 
N/A
Year Built 
1908
MLS Number 
9530857
Status 
Active Under Contract
Property Tax 
$1,618
HOA/Condo/Coop Fees 
$483 monthly
Sq Ft Source 
Public Records
Friends & Family
Recent Activity
4 weeks agoListing updated with changes from the MLS
4 weeks agoStatus changed to Active Under Contract
a month agoListing first seen on site
General Features
Direction Faces 
North
Levels 
One
Property Sub Type 
Condominium
Sewer 
Public Sewer
SqFt Above 
563
SqFt Total 
563
Utilities 
Natural Gas AvailableCable AvailableElectricity ConnectedNatural Gas ConnectedPhone Available
Water Source 
Public
Zoning 
C-MX-5
Interior Features
Appliances 
DishwasherMicrowaveRangeRefrigerator
Cooling 
Ceiling Fan(s)Other
Flooring 
TileWood
Heating 
Forced Air
Interior 
Built-in FeaturesCeiling Fan(s)
Laundry Features 
Common Area
Main Level Bedrooms 
2
Window Features 
Window Coverings
Bathroom Full 
Level - Main
Bedroom 
Level - Main
Kitchen 
Level - Main
Living Room 
Level - Main
Save
Ask
Tour
Hide
Share
Exterior Features
Construction Details 
Brick
Exterior 
BalconyLighting
Patio And Porch 
Patio
Roof 
Other
Windows/Doors 
Window Coverings
Community Features
Association Fee 
$483.0
Association Fee Frequency 
Monthly
School District 
Denver 1
Financing Terms Available 
CashConventional
Roads 
Paved
Schools
School District
Denver 1
Elementary School
Dora Moore
Middle School
Morey
High School
East
Listing courtesy of Milehimodern [email protected]


The content relating to real estate for sale in this Web site comes in part from the Internet Data eXchange ("IDX") program of METROLIST, INC., DBA RECOLORADO real estate listings held by brokers other than Milehimodern are marked with the IDX Logo. This information is being provided for the consumers' personal, non-commercial use and may not be used for any other purpose. All information subject to change and should be independently verified.

Neighborhood & Commute
Source: Walkscore
Save
Ask
Tour
Hide
Share