

1050 N Washington Street 1ADenver, CO 80203
Due to the health concerns created by Coronavirus we are offering personal 1-1 online video walkthough tours where possible.
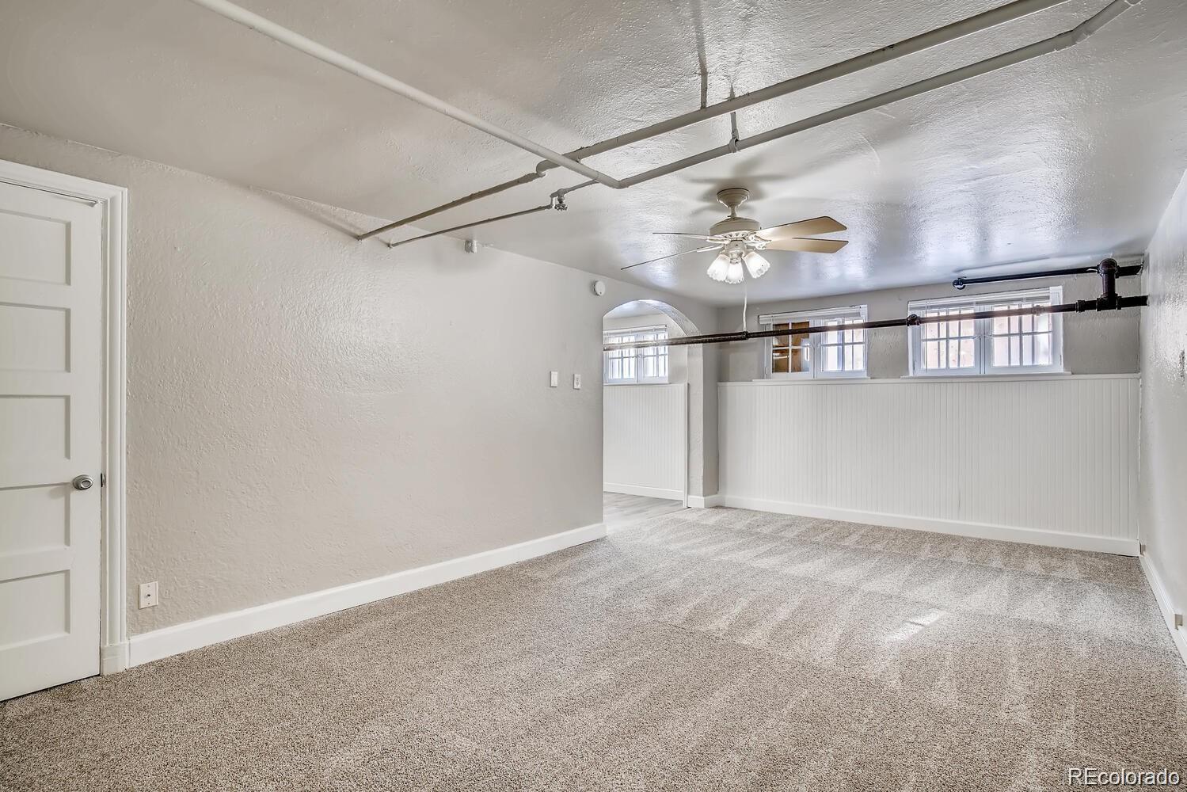
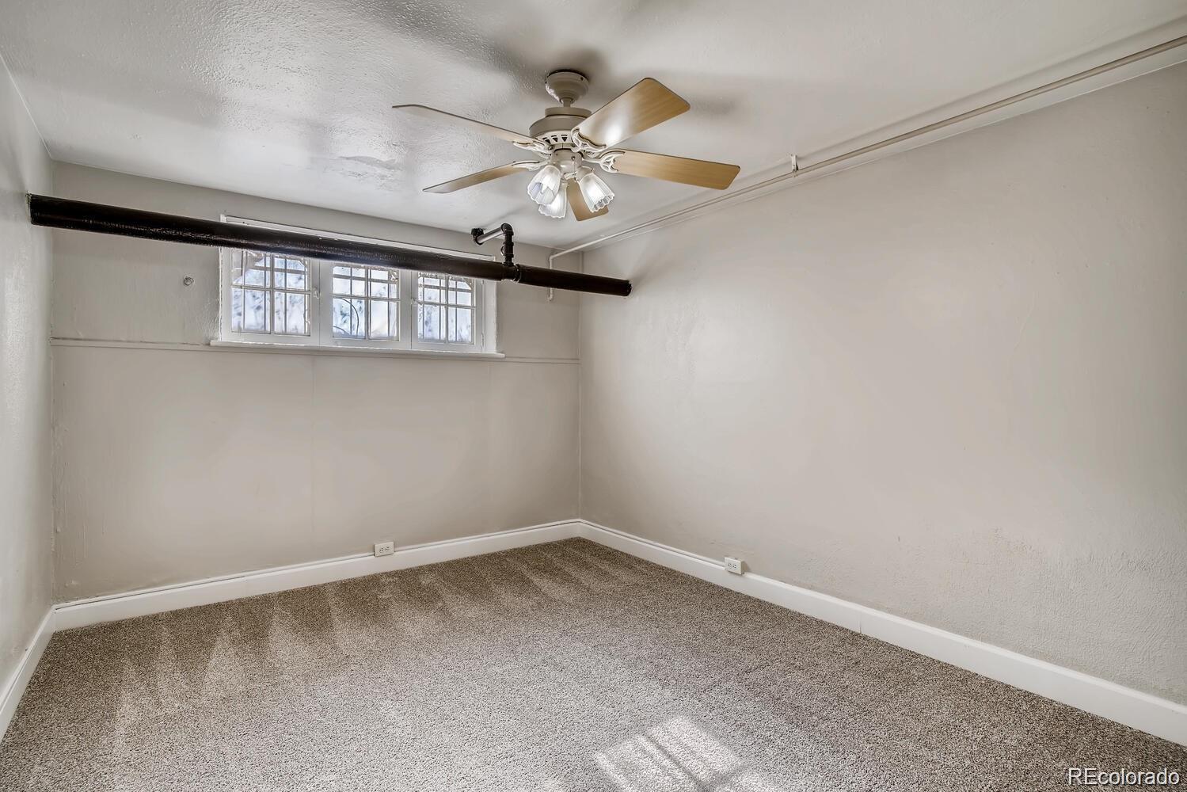
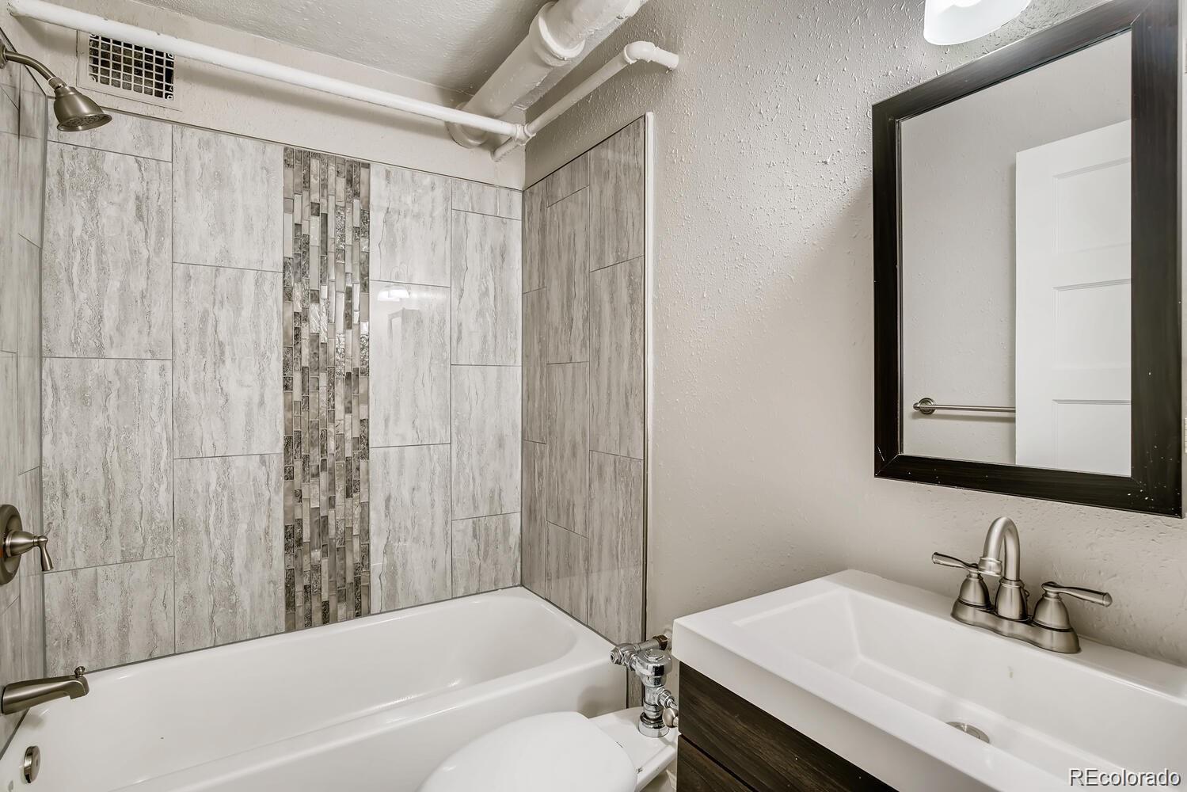
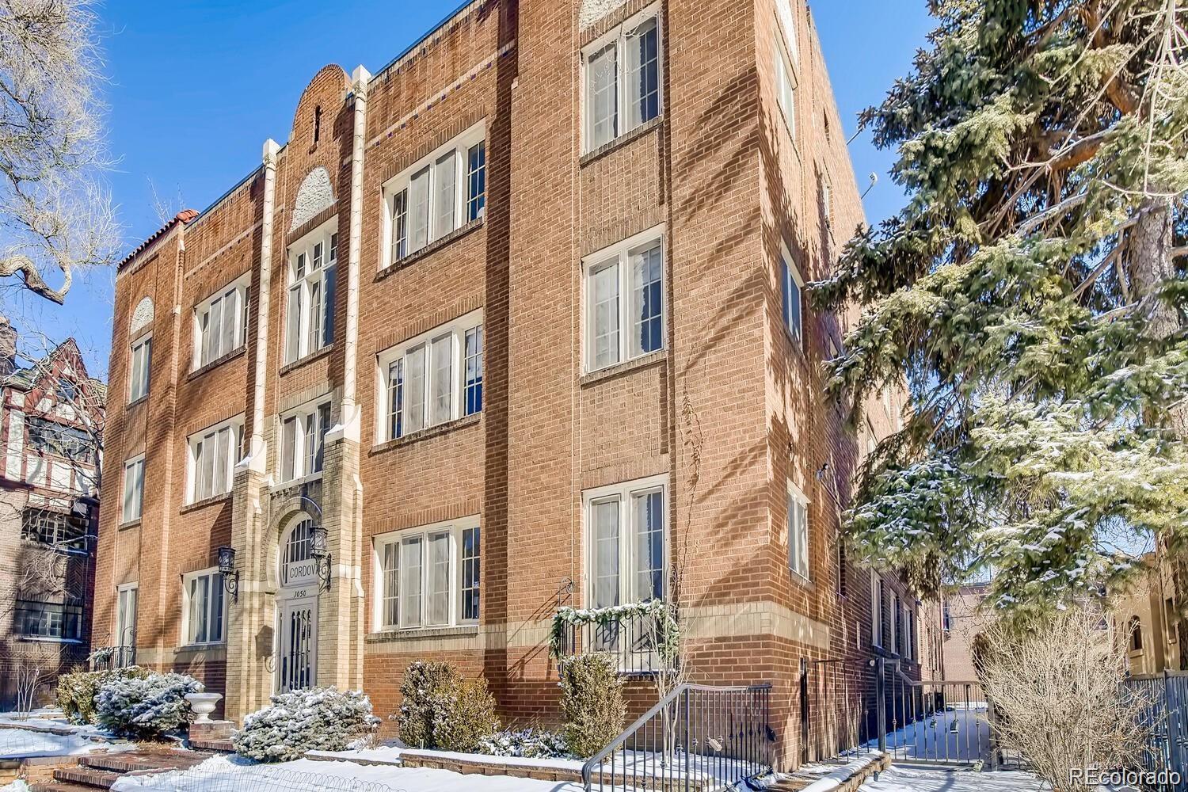
Bright and spacious garden-level condo in the heart of Capitol Hill! This 1-bedroom, 1-bath home offers 702 square feet of comfortable living space with an open floor plan, abundant natural light, and the unique privacy of being the only residence on the building’s garden level. The kitchen features stainless steel appliances and butcher-block countertops, complemented by wood flooring and updated lighting throughout. Recent improvements include new ceiling fans and light fixtures. The HOA covers heat, gas, roof, sewer, and trash, helping keep monthly living expenses predictable. The unit also includes deeded storage unit ST06, plus access to shared bike storage and common laundry. No deeded parking is included. Ideally located in Capitol Hill, just steps from neighborhood restaurants, coffee shops, parks, and everyday conveniences, with easy access to Downtown Denver and Cheesman Park. A great opportunity to own a larger 1-bedroom garden-level condo in one of Denver’s most walkable neighborhoods.
| a month ago | Listing updated with changes from the MLS | |
| a month ago | Price changed to $195,000 | |
| 2 months ago | Status changed to Active | |
| 2 months ago | Listing first seen on site |

The content relating to real estate for sale in this Web site comes in part from the Internet Data eXchange ("IDX") program of METROLIST, INC., DBA RECOLORADO real estate listings held by brokers other than Brokers Guild Real Estate are marked with the IDX Logo. This information is being provided for the consumers' personal, non-commercial use and may not be used for any other purpose. All information subject to change and should be independently verified.
Did you know? You can invite friends and family to your search. They can join your search, rate and discuss listings with you.