
Save
Ask
Tour
Hide
Share
$419,900
2 Days On Site

1415 N Washington Street 203
Denver, CO 80203

For Sale|Condominium|Active
2
Beds
2
Total Baths
2
Full Baths
1,177
SqFt
$357
/SqFt
1999
Built
Subdivision:
Capitol Hill
County:
Denver

Due to the health concerns created by Coronavirus we are offering personal 1-1 online video walkthough tours where possible.
Call Now: 1-303-818-4130
Is this the listing for you? We can help make it yours.
1-303-818-4130
1415 N Washington Street 2031415 N Washington Street 2031415 N Washington Street 2031415 N Washington Street 203
Save
Ask
Tour
Hide
Share

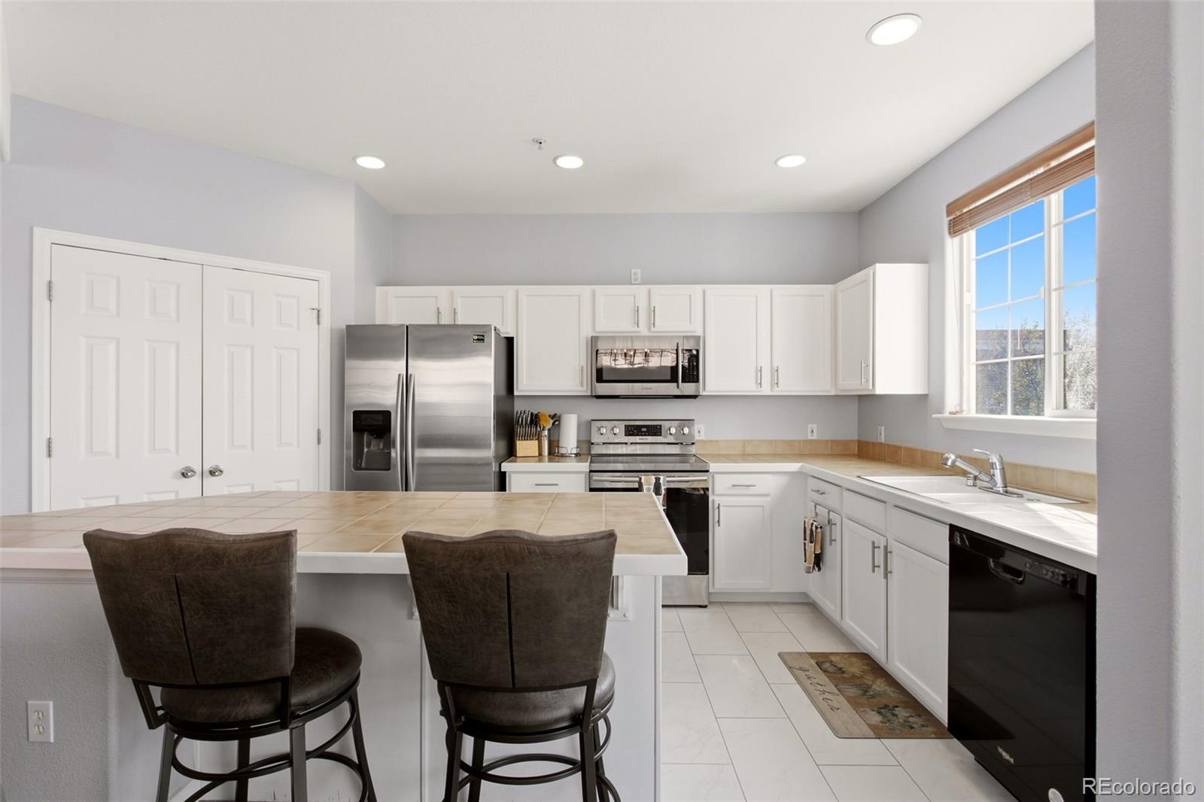
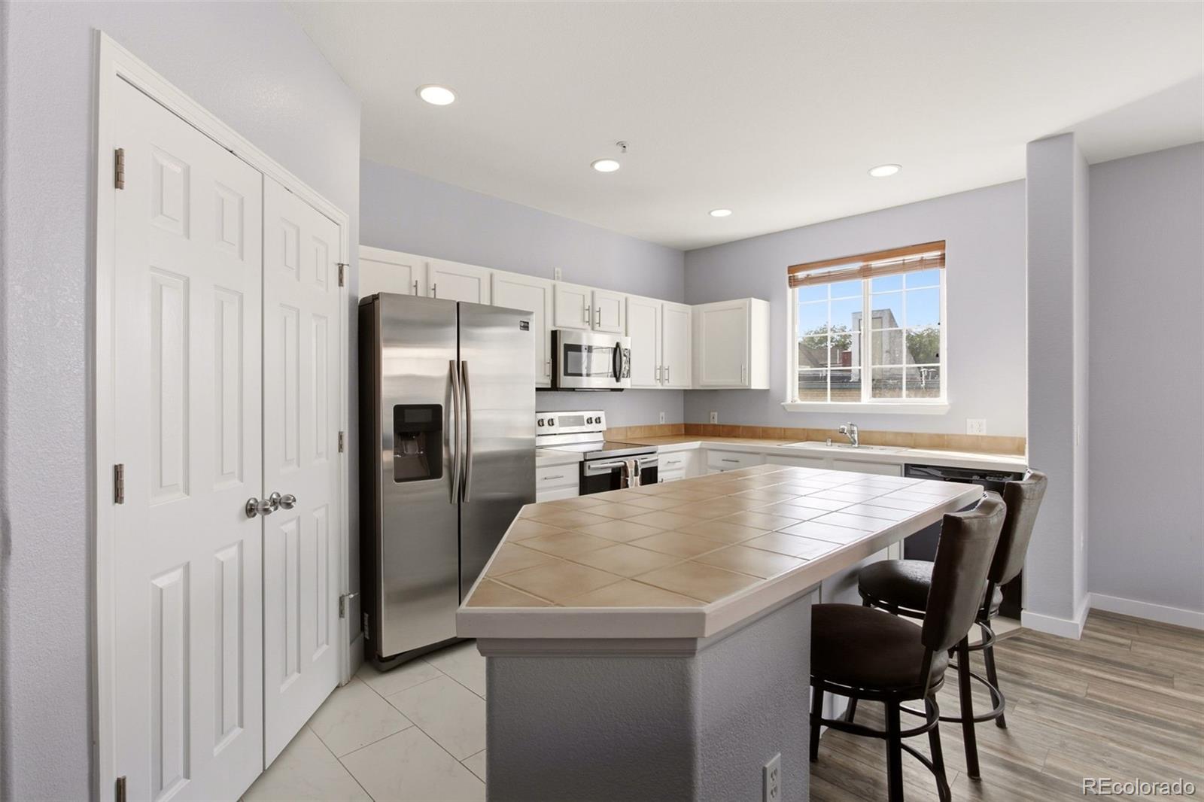
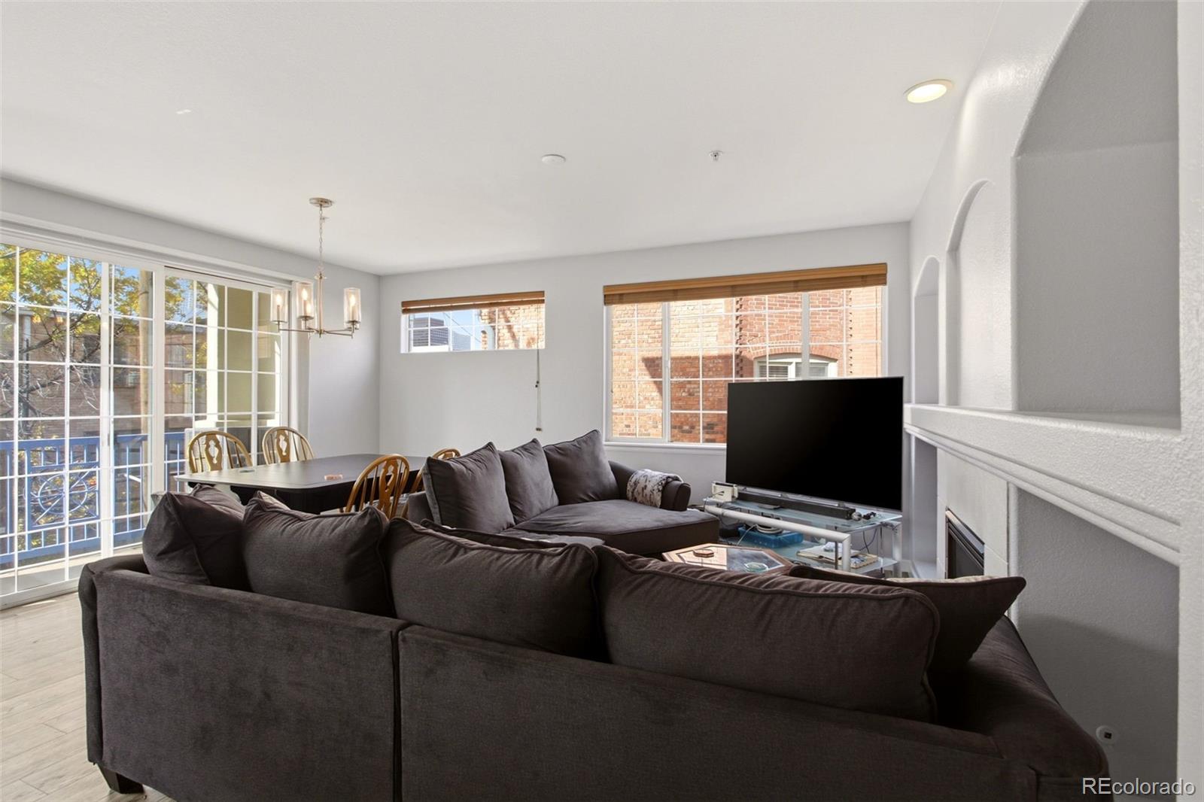
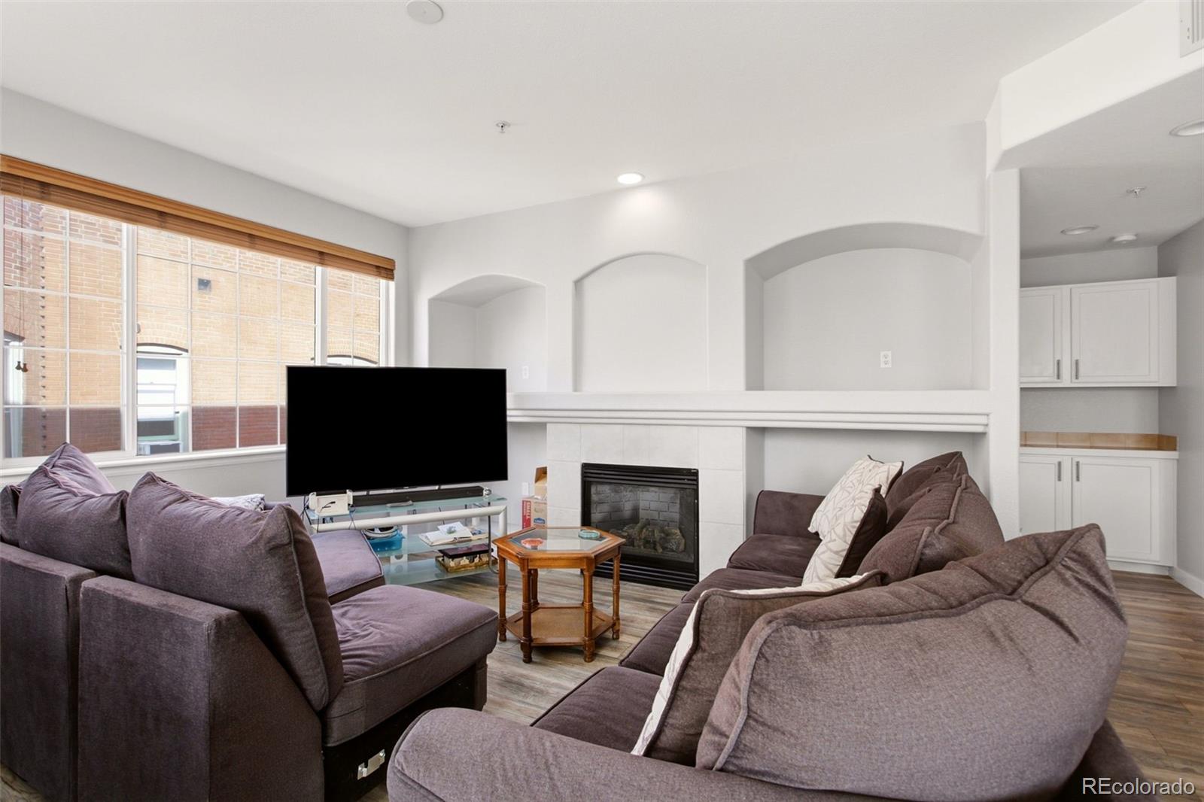
Enjoy contemporary style and urban convenience in this beautifully remodeled 2-bedroom, 2-bathroom end-unit condo in Capitol Hill! Featuring quality European craftsmanship, an open-concept layout, newer luxury vinyl plank flooring, clean modern finishes, and a bright, inviting atmosphere! The living room features a fireplace with built-in shelving and access to a covered balcony where you get views of the State Capitol building and the Wells Fargo High Rise! The sleek kitchen offers stainless steel appliances and an island with eat-in seating. The spacious primary suite includes a luxurious en-suite bathroom with dual sinks, soaking tub, and walk-in closet. A thoughtfully designed floor plan places the second bedroom and full bathroom away from the primary suite for added privacy. Location, Location, Location! Just steps from the Fillmore Auditorium, 1up Arcade Bar, Glow Lounge, Champagne Tiger, Argonaut Wine & Liquor, and Civic Center Park, you’ll be surrounded by Denver’s best dining, entertainment, and city amenities. Despite the central location, this quiet end unit doesn’t face a busy street. Additional features include TWO deeded parking spaces (#12 and #13), HVAC replaced in 2024, and a private, locked second-floor storage unit. Modern design, a functional layout, and an unbeatable Capitol Hill location make this condo the perfect place to enjoy city living!

Save
Ask
Tour
Hide
Share
Listing Snapshot
Price 
$419,900
Days On Site 
2 Days
Bedrooms 
2
Inside Area (SqFt) 
1,177 sqft
Total Baths 
2
Full Baths 
2
Partial Baths 
N/A
Lot Size 
N/A
Year Built 
1999
MLS Number 
9586270
Status 
Active
Property Tax 
$2,784
HOA/Condo/Coop Fees 
$614.73 monthly
Sq Ft Source 
Public Records
Friends & Family
Recent Activity
2 days agoListing updated with changes from the MLS
2 days agoStatus changed to Active
3 days agoListing first seen on site
General Features
Garage 
Yes
Garage Spaces 
2
Levels 
One
Parking 
Heated Garage
Parking Spaces 
2
Pets 
Cats OKDogs OK
Property Condition 
Updated/Remodeled
Property Sub Type 
Condominium
Security 
Carbon Monoxide Detector(s)Secured Garage/ParkingSmoke Detector(s)
Sewer 
Public Sewer
SqFt Above 
1177
SqFt Total 
1177
Style 
Contemporary
Utilities 
Natural Gas AvailableElectricity AvailableElectricity ConnectedNatural Gas ConnectedPhone Available
Water Source 
Public
Zoning 
G-MU-5
Interior Features
Appliances 
DishwasherDisposalDryerMicrowaveOvenRangeRefrigeratorWasher
Cooling 
Central Air
Fireplace 
Yes
Fireplace Features 
GasGas LogLiving Room
Fireplaces 
1
Flooring 
TileVinyl
Furnished 
Unfurnished
Heating 
Heat Pump
Interior 
Built-in FeaturesEat-in KitchenKitchen IslandOpen FloorplanTile CountersWalk-In Closet(s)
Laundry Features 
In Unit
Main Level Bedrooms 
2
Bathroom Full 
Level - MainDescription - Tile Floor
Bedroom 
Level - MainDescription - Luxury Vinyl Plank Floor
Dining Room 
Level - MainDescription - Luxury Vinyl Plank Floor
Kitchen 
Level - MainDescription - Tile Floor
Laundry 
Level - MainDescription - Tile Floor
Living Room 
Level - MainDescription - Luxury Vinyl Plank Floor
Save
Ask
Tour
Hide
Share
Exterior Features
Construction Details 
BrickFrameStuccoWood Siding
Exterior 
Balcony
Lot Features 
Near Public Transit
View 
City
Waterview 
City
Community Features
Association Fee 
$614.73
Association Fee Frequency 
Monthly
School District 
Denver 1
Financing Terms Available 
CashConventional
Roads 
Paved
Schools
School District
Denver 1
Elementary School
Dora Moore
Middle School
Morey
High School
East
Listing courtesy of Wisdom Real Estate [email protected]


The content relating to real estate for sale in this Web site comes in part from the Internet Data eXchange ("IDX") program of METROLIST, INC., DBA RECOLORADO real estate listings held by brokers other than Wisdom Real Estate are marked with the IDX Logo. This information is being provided for the consumers' personal, non-commercial use and may not be used for any other purpose. All information subject to change and should be independently verified.

Neighborhood & Commute
Source: Walkscore
Save
Ask
Tour
Hide
Share