

2260 Leyden StreetDenver, CO 80207
Due to the health concerns created by Coronavirus we are offering personal 1-1 online video walkthough tours where possible.
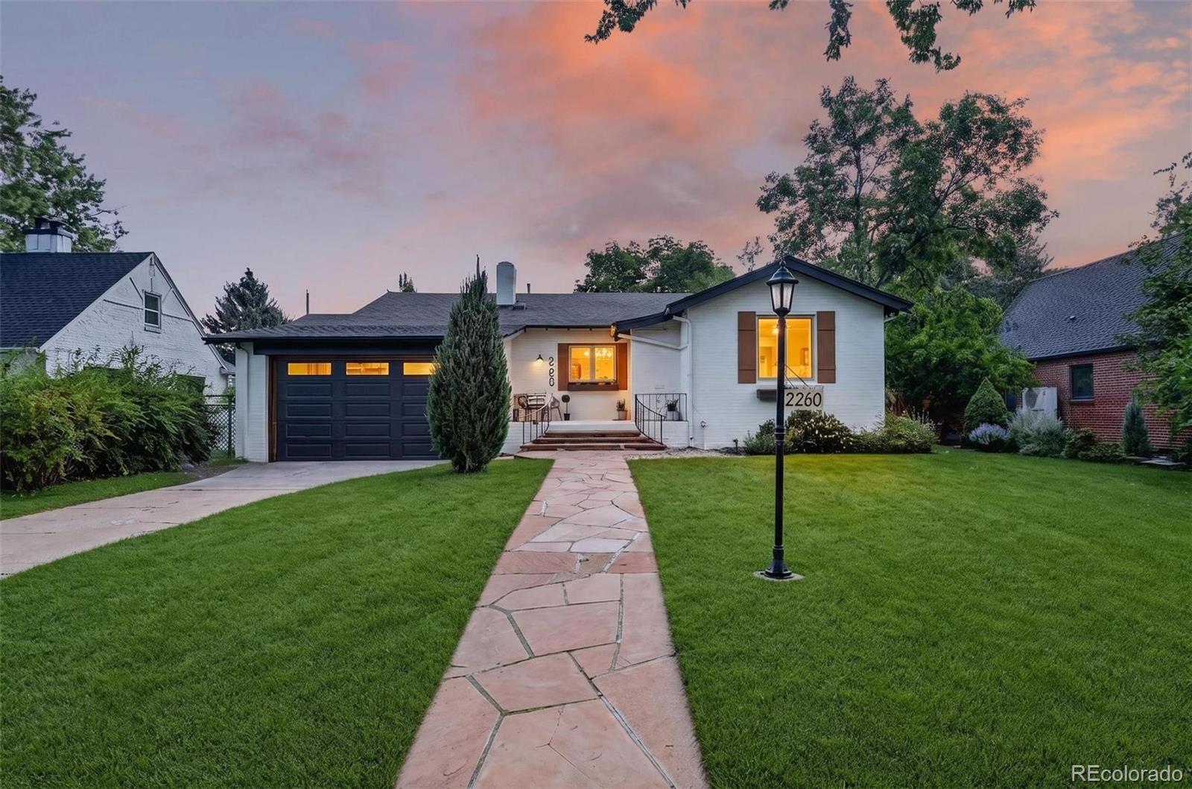
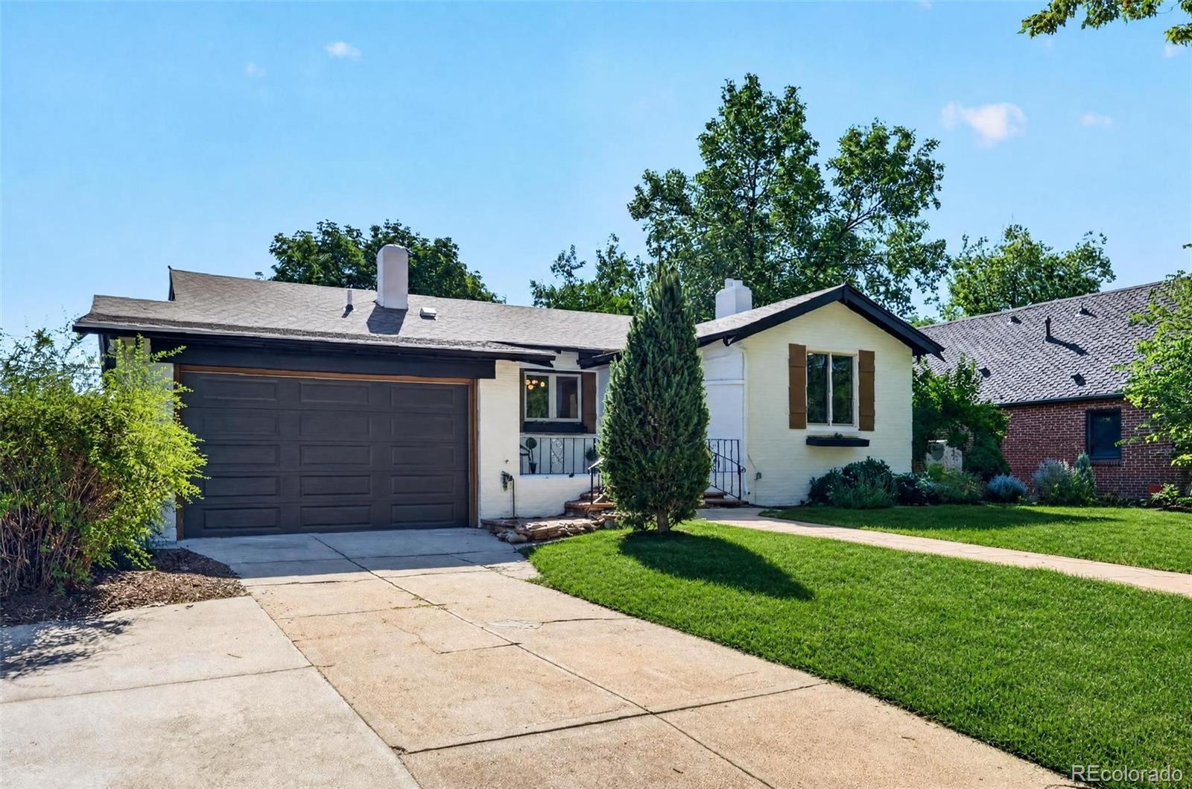
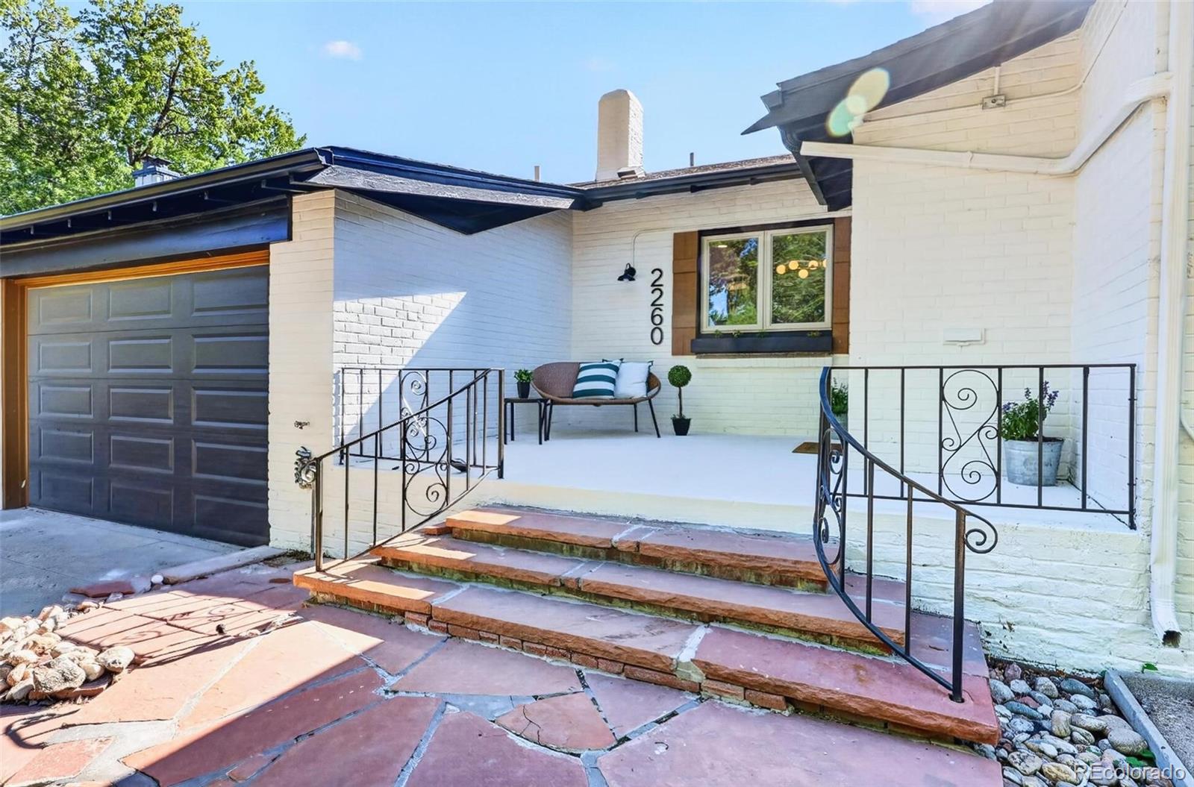
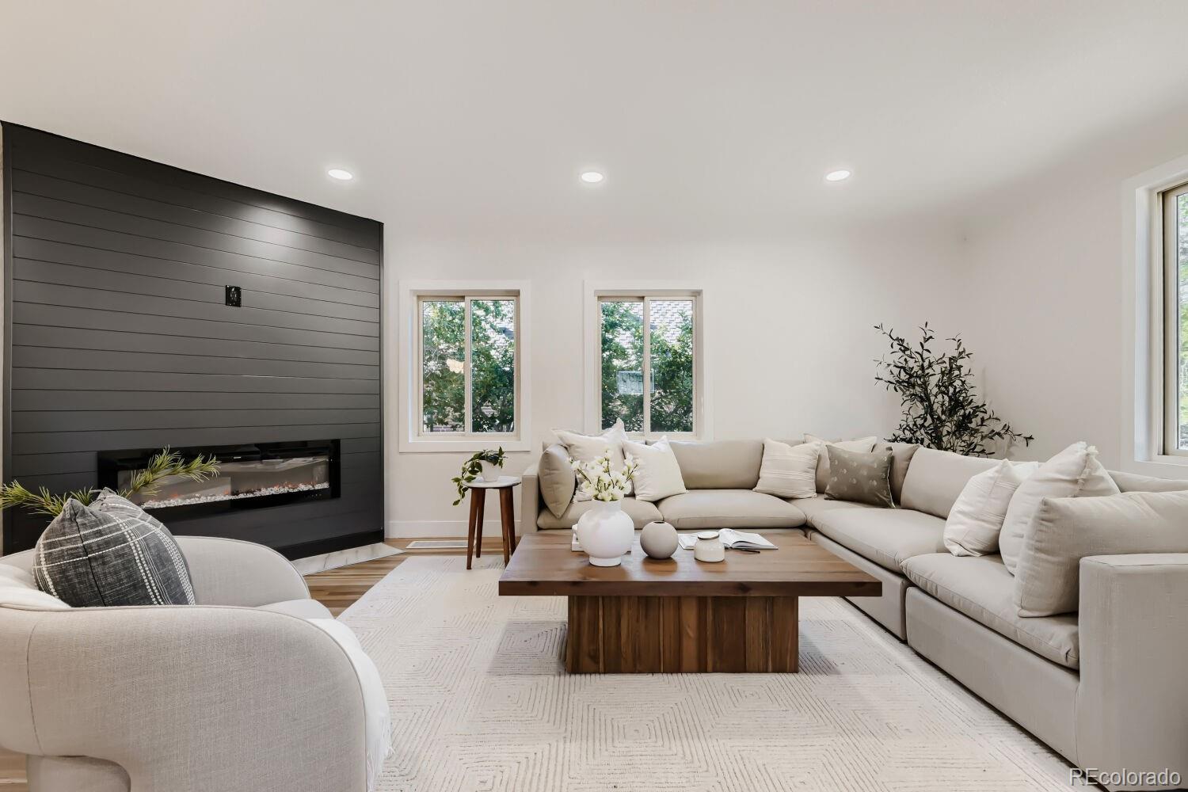
Welcome to this Stunning Fully Renovated Home in Prestigious Park Hill Neighborhood. Step into luxury with this incredible, fully renovated residence nestled in the highly sought-after Park Hill neighborhood. This spacious five-bedroom, three-bathroom home boasts breathtaking natural light that flows throughout, creating an inviting and vibrant atmosphere. Every inch of this home is thoughtfully utilized, featuring large bedrooms that provide ample space for relaxation and personalization. The primary suite is truly an oasis, showcasing a massive walk-in closet and a lavish bathroom designed for ultimate comfort. The luxurious finishes and fixtures elevate your daily routine to a spa-like experience. Adjacent to the primary suite, an incredible flex space awaits your imagination. Whether you envision a cozy sitting area, a productive office, or a serene yoga room, the possibilities are endless. Step outside to discover a backyard that rivals a tranquil retreat. The space features a stunning rock water feature, creating a peaceful ambiance perfect for unwinding or entertaining guests. Every aspect of this home reflects meticulous craftsmanship and thoughtful design, ensuring that you enjoy both functionality and beauty in your living space. This remarkable property is not just a house; it's a lifestyle offering the best of comfort, elegance, and modern living. Don’t miss the opportunity to make this extraordinary home in Park Hill your own!
| 4 days ago | Listing updated with changes from the MLS | |
| 4 days ago | Price changed to $1,375,000 | |
| 3 weeks ago | Status changed to Active | |
| 2 months ago | Listing first seen on site |

The content relating to real estate for sale in this Web site comes in part from the Internet Data eXchange ("IDX") program of METROLIST, INC., DBA RECOLORADO real estate listings held by brokers other than Mavi Unlimited Inc are marked with the IDX Logo. This information is being provided for the consumers' personal, non-commercial use and may not be used for any other purpose. All information subject to change and should be independently verified.