

480 N Gilpin StreetDenver, CO 80218
Due to the health concerns created by Coronavirus we are offering personal 1-1 online video walkthough tours where possible.
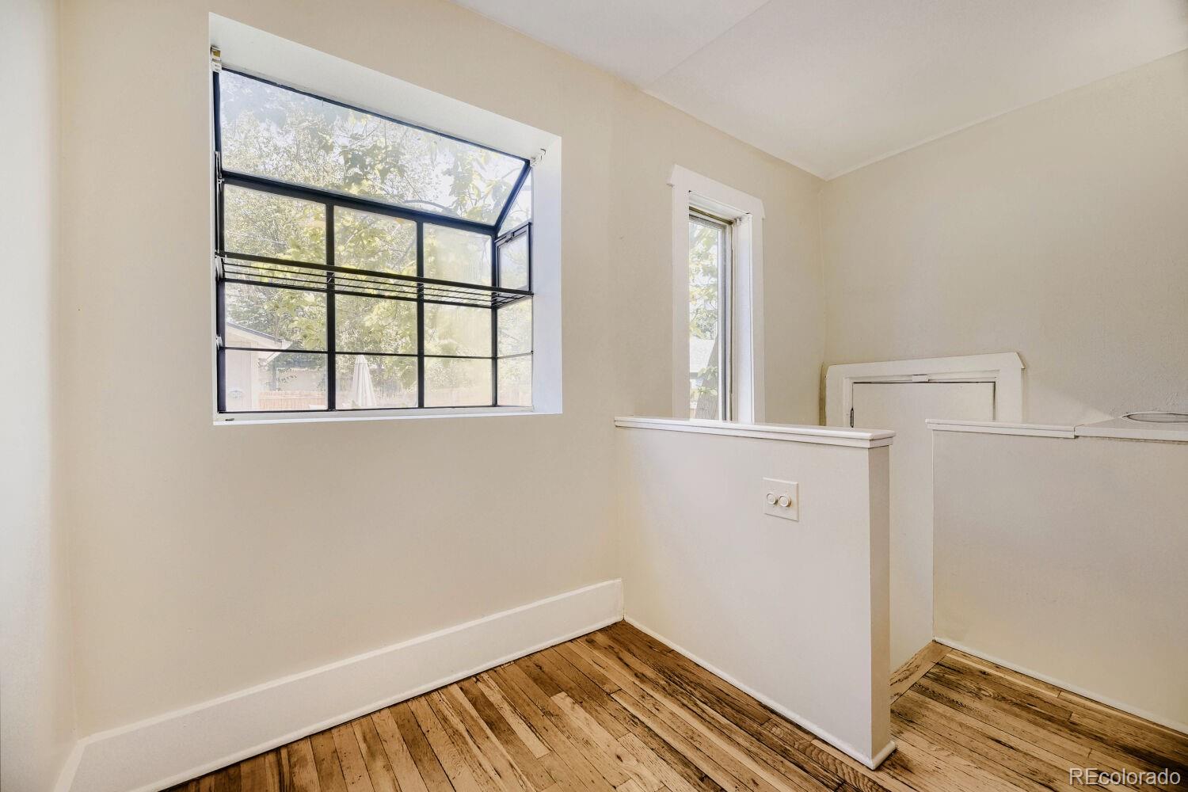
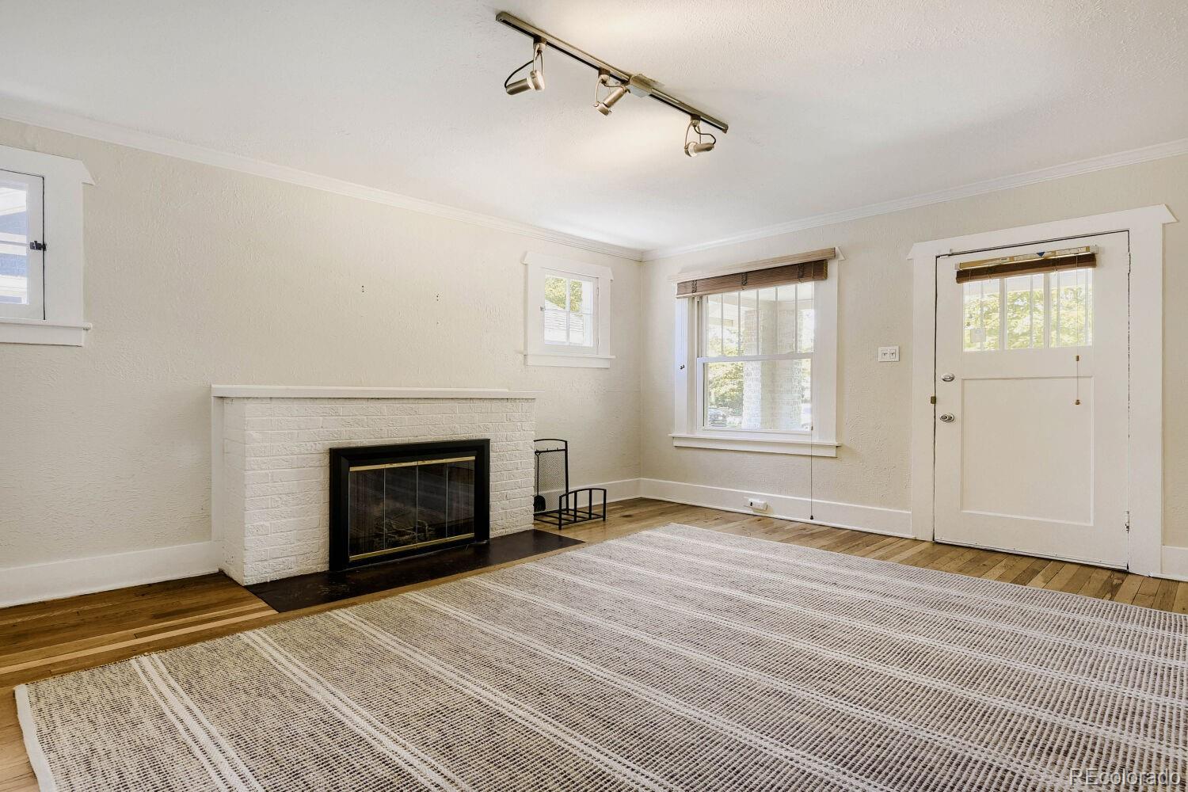
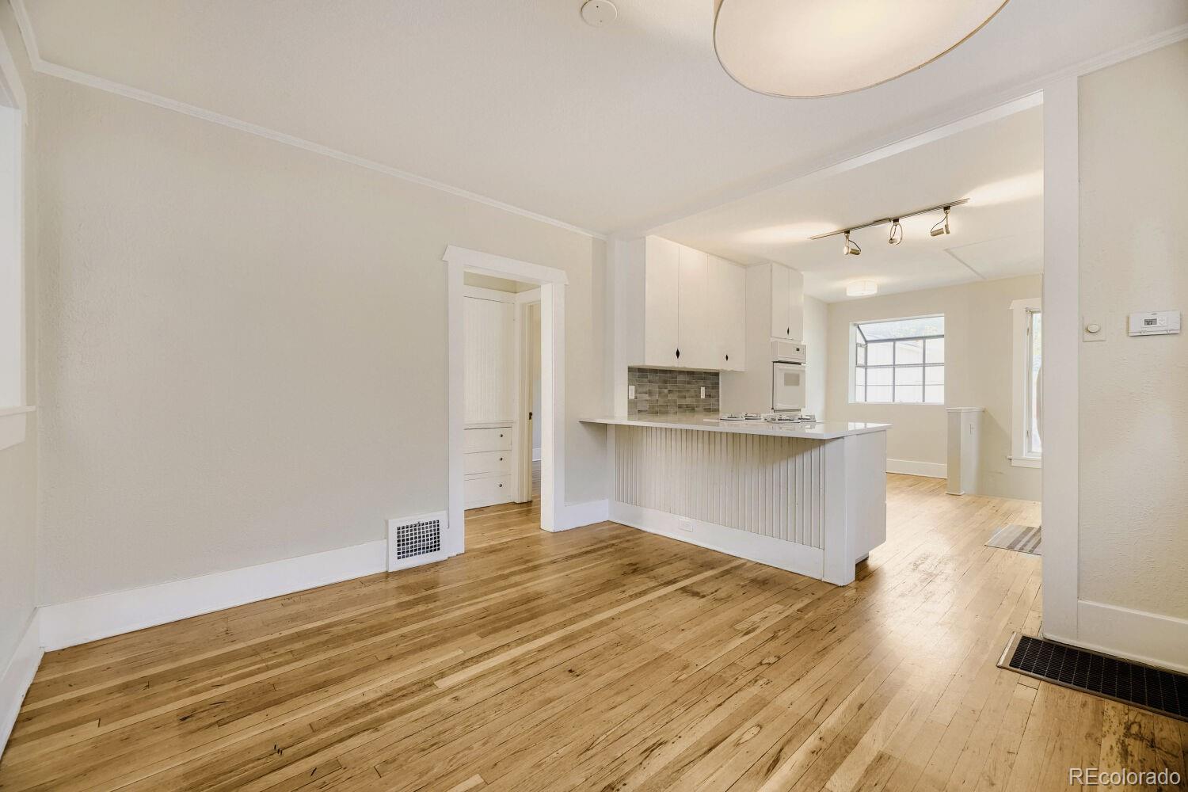
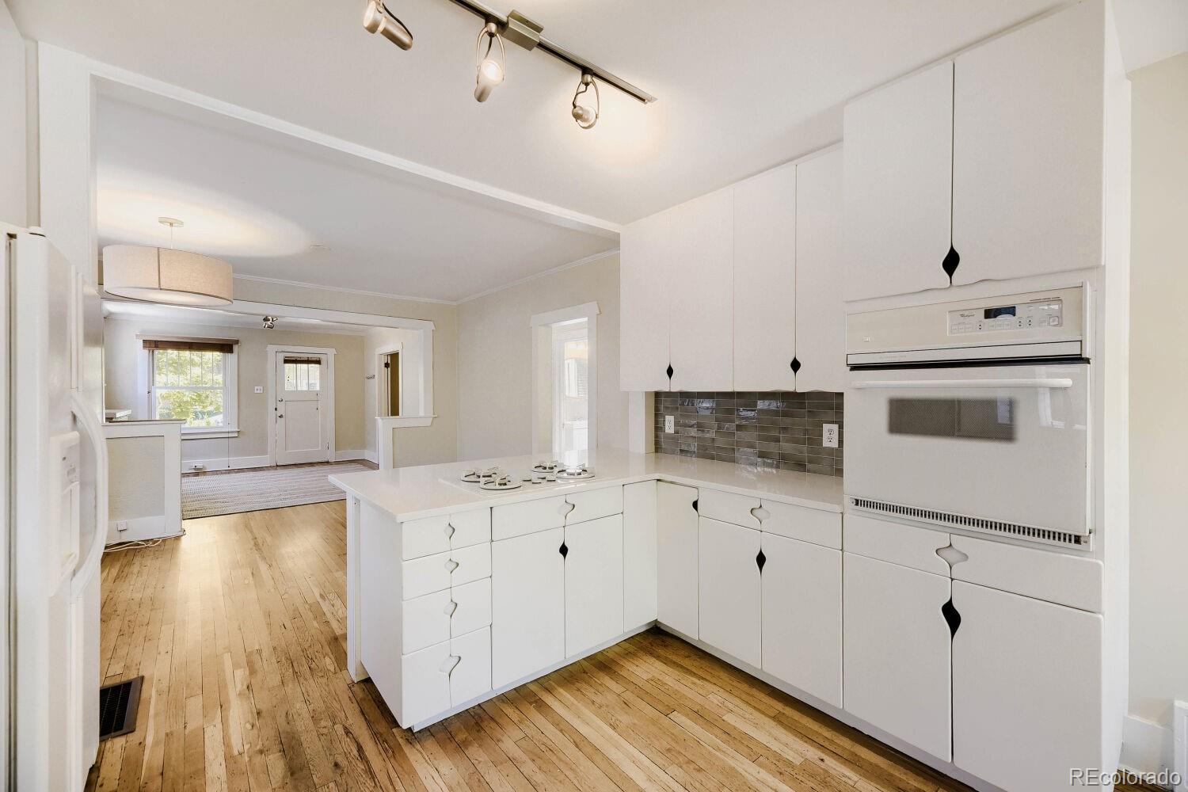
Welcome to 480 N Gilpin St, a beautifully updated 2-bedroom, 1-bathroom home offering comfort, style, and convenience. This inviting property features a refreshed interior with modern updates throughout, creating a clean and functional living space that feels bright and welcoming. The home offers a practical layout with spacious living areas, well-sized bedrooms, and an updated bathroom. The kitchen and interior finishes provide a move-in-ready feel, while the 1-car garage adds valuable storage and parking convenience. Fireplace is aesthetic only. Located in a desirable area with easy access to nearby shops, dining, parks, and major city conveniences, this home is a great option for anyone looking for an updated property in a central location. Property Highlights: 2 bedrooms 1 bathroom Updated interior 1-car garage Functional layout Convenient location near local amenities 480 N Gilpin St offers the perfect balance of charm, updates, and everyday convenience.
| 15 hours ago | Listing updated with changes from the MLS® | |
| 19 hours ago | Listing first seen on site |

The content relating to real estate for sale in this Web site comes in part from the Internet Data eXchange ("IDX") program of METROLIST, INC., DBA RECOLORADO real estate listings held by brokers other than Colorado and Company Real Estate, Inc are marked with the IDX Logo. This information is being provided for the consumers' personal, non-commercial use and may not be used for any other purpose. All information subject to change and should be independently verified.