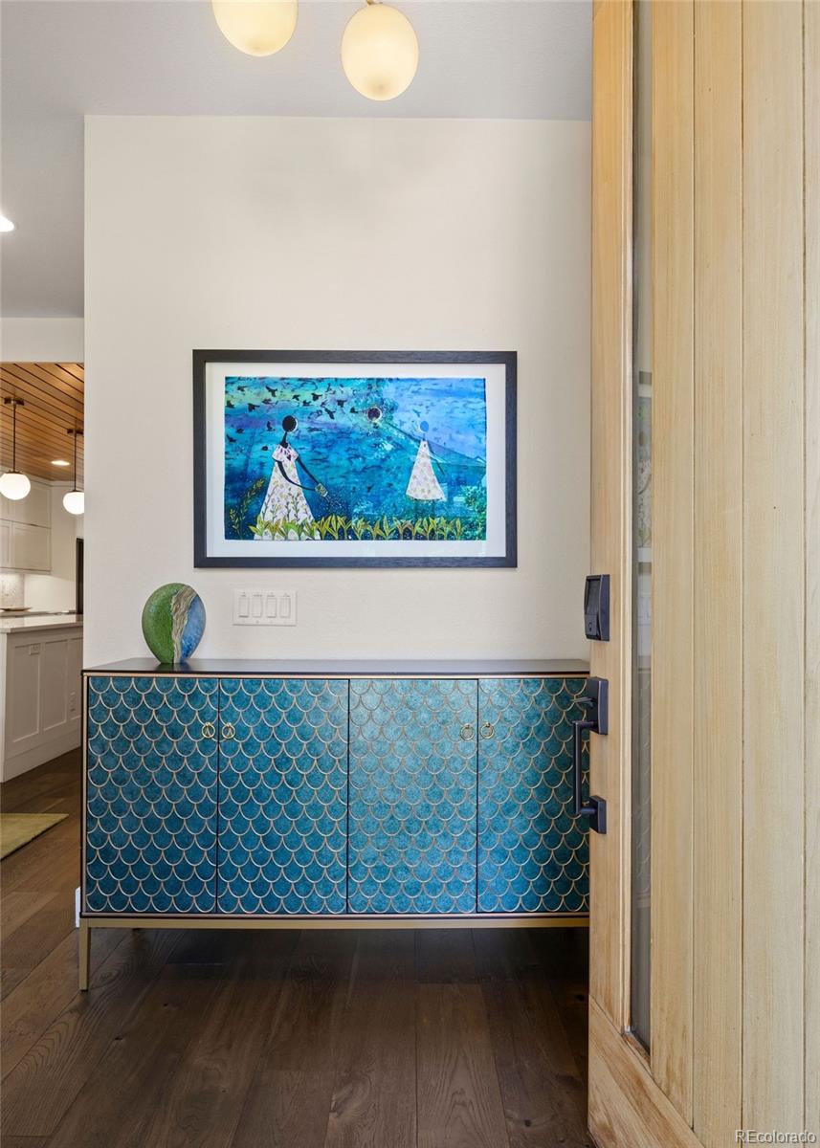
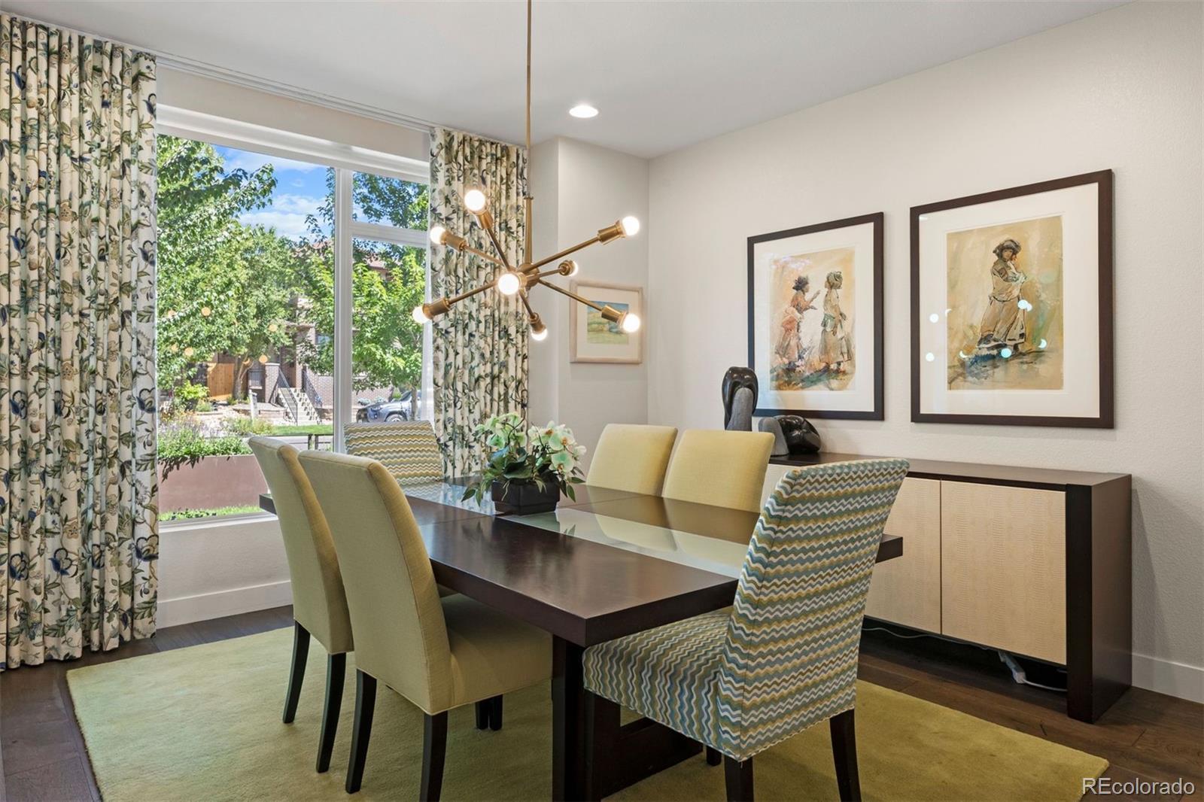
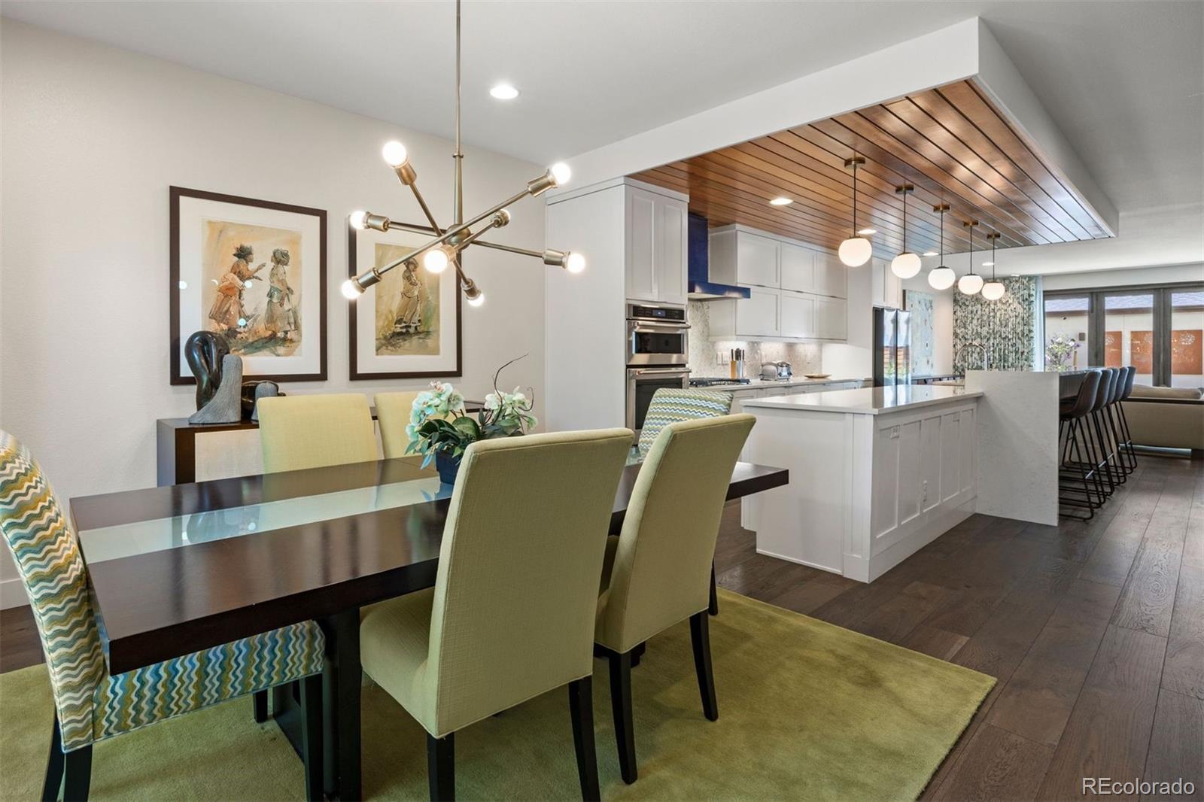
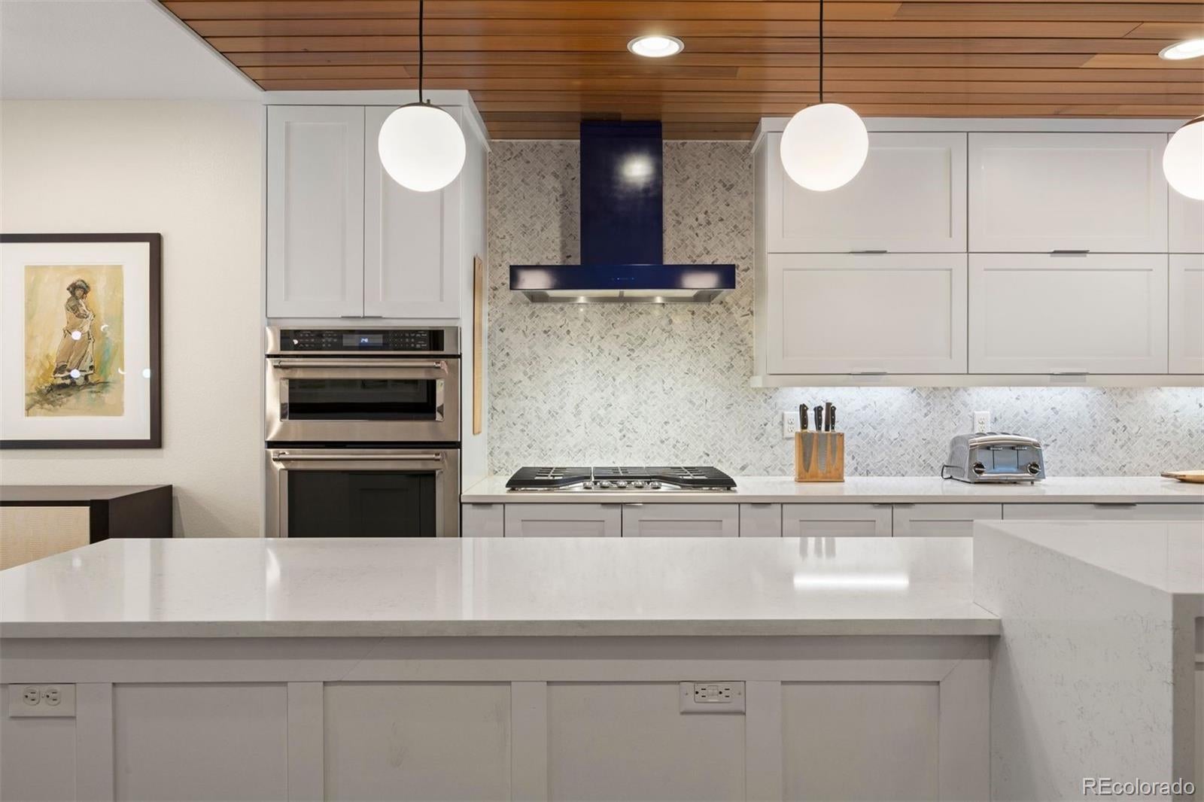
This townhome brings a sophisticated design sensibility to over 3,700sf of living space. It has generous proportions and remarkable indoor-outdoor living, minutes from Cherry Creek’s restaurants, boutiques and galleries. The main level's living, dining and kitchen spaces flow naturally together. A redesigned gas fireplace anchors the living room, while custom drapery and blinds add dimension throughout. Folding glass doors, with a dog door, span the full length of the living room, opening to the outdoor living area. The extended deck, fenced backyard with low-maintenance DOG TUFF™ grass and professionally designed landscaping create an inviting setting for entertaining. The kitchen has an 18-ft island with waterfall-edge, marble-veined quartz, complemented by a warm tongue-and-groove wood ceiling, white soft-close cabinetry, a herringbone marble backsplash and stainless appliances. Across from the kitchen, by the powder room, an open-tread wood staircase with steel cable railings makes a striking architectural statement as it leads to the second floor. Upstairs, the primary suite is a serene retreat with a gas fireplace, built-in cabinetry, renovated 5-piece bath and custom walk-in closet. A soaking tub, frameless glass shower, Kohler fixtures and designer lighting create an atmosphere of understated luxury. A spacious secondary bedroom includes its own renovated en suite bath, with laundry conveniently located on the same level. The uppermost floor has a bedroom and office/lounge space with a powder bath and two balconies. The finished lower level adds a den, glass enclosed beverage space, fitness/flex space, guest bedroom and renovated bathroom. A detached two-car garage with storage completes the property. Two blocks away, Pulaski Park offers expansive green space and Gates Tennis Center has tennis and pickleball. Distinguished by its scale, privacy and thoughtful finishes, this residence places exceptional design, outdoor living and recreation within easy reach.
Listing Snapshot
Inside Area (SqFt)
3,705 sqft
Status
Active Under Contract
Sq Ft Source
Public Records
Recent Activity
| a month ago | | Listing updated with changes from the MLS |
| a month ago | | Status changed to Active Under Contract |
| a month ago | | Listing first seen on site |
General Features
Property Condition
Updated/Remodeled
Property Sub Type
Townhouse
Security
Carbon Monoxide Detector(s)Security SystemSmoke Detector(s)
Utilities
Natural Gas AvailableElectricity ConnectedNatural Gas Connected
Interior Features
Appliances
Bar FridgeDishwasherDisposalDouble OvenDryerMicrowaveRangeRange HoodRefrigeratorWasher
Cooling
Ceiling Fan(s)Central Air
Fireplace Features
Master BedroomGasLiving Room
Heating
Forced AirNatural Gas
Interior
Built-in FeaturesCeiling Fan(s)Eat-in KitchenEntrance FoyerHigh CeilingsIn-Law FloorplanKitchen IslandOpen FloorplanWalk-In Closet(s)
Window Features
Double Pane WindowsWindow CoveringsWindow Treatments
Bathroom Full
Dimensions - 11.6 x 12.8Level - UpperDescription - Renovated five-piece bath with soaking tub, frameless glass shower, heated floors and towel rail.
Bathroom Half
Dimensions - 6.1 x 6.1Level - UpperDescription - Convenient powder bath serving the uppermost floor and outdoor terraces.
Bathroom Three Quarter
Dimensions - 8.4 x 6.3Level - UpperDescription - Newly renovated en suite bath.
Bedroom
Dimensions - 11.5 x 12.8Level - BasementDescription - Private lower-level guest bedroom with convenient access to a renovated full bath.
Bonus Room
Dimensions - 13.2 x 11.1Level - BasementDescription - Flexible bonus room currently arranged as a home gym.
Dining Room
Dimensions - 12.4 x 13.9Level - MainDescription - Generous dining space with a large picture window overlooking the front garden.
Family Room
Dimensions - 18.8 x 16Level - UpperDescription - Top floor:Bright generous flexible space with large deck off of it.
Kitchen
Dimensions - 18 x 18.1Level - MainDescription - Designed for cooking and entertaining with an 18 ft waterfall-edge island, abundant cabinetry, generous counter space and a new refrigerator.
Laundry
Dimensions - 2.1 x 6.3Level - UpperDescription - Conveniently located near the bedrooms on the upper level.
Living Room
Dimensions - 18.8 x 18.1Level - MainDescription - Redesigned gas fireplace and folding glass doors opening to the landscaped patio with a retractable awning.
Media Room
Dimensions - 18.8 x 22.5Level - BasementDescription - Spacious, separate lounge ideal for television, movies and casual entertaining.
Utility Room
Dimensions - 5.2 x 10.3Level - BasementDescription - Additional household storage.
Wine Cellar
Dimensions - 4.5 x 9Level - BasementDescription - Dedicated room for organized wine and beverage storage.
Exterior Features
Construction Details
CedarFrameStucco
Exterior
BalconyGardenLightingPrivate YardRain Gutters
Lot Features
LandscapedSprinklers In FrontSprinklers In Rear
Patio And Porch
CoveredDeckPatio
Waterview
CityMountain(s)
Windows/Doors
Double Pane WindowsWindow CoveringsWindow Treatments
Community Features
Financing Terms Available
CashConventionalFHAVA Loan
Building Access
Exterior Access
Schools
High SchoolGeorge Washington
Listing courtesy of LIV Sotheby's International Realty
[email protected]

The content relating to real estate for sale in this Web site comes in part from the Internet Data eXchange ("IDX") program of METROLIST, INC., DBA RECOLORADO real estate listings held by brokers other than LIV Sotheby's International Realty are marked with the IDX Logo. This information is being provided for the consumers' personal, non-commercial use and may not be used for any other purpose. All information subject to change and should be independently verified.
Source: Walkscore