

226 W 2nd AvenueDenver, CO 80223
Due to the health concerns created by Coronavirus we are offering personal 1-1 online video walkthough tours where possible.
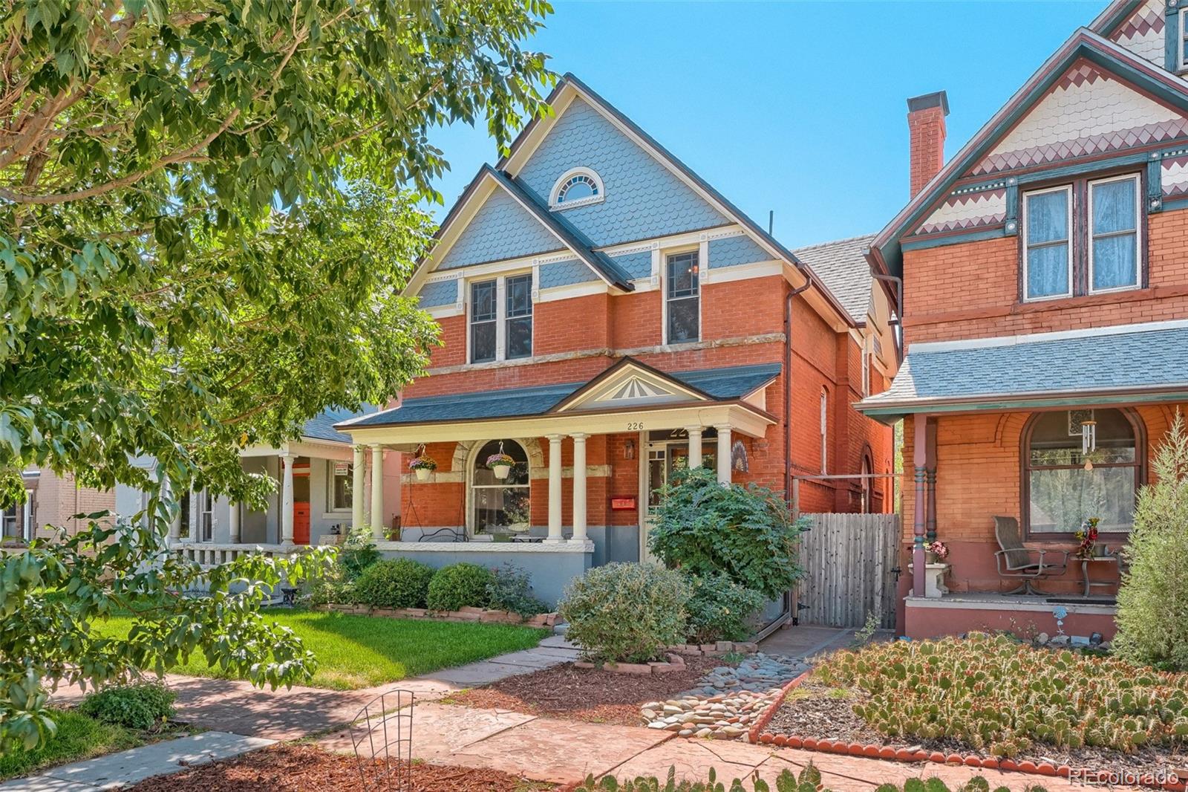
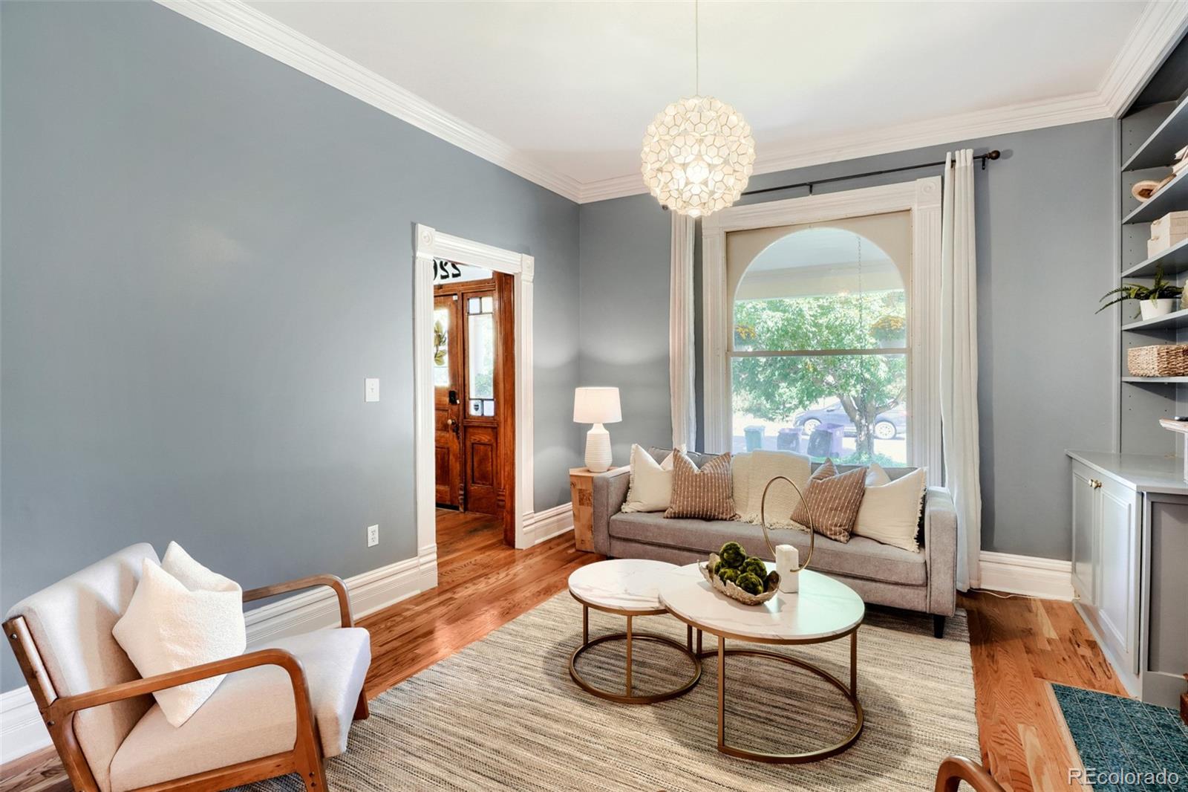
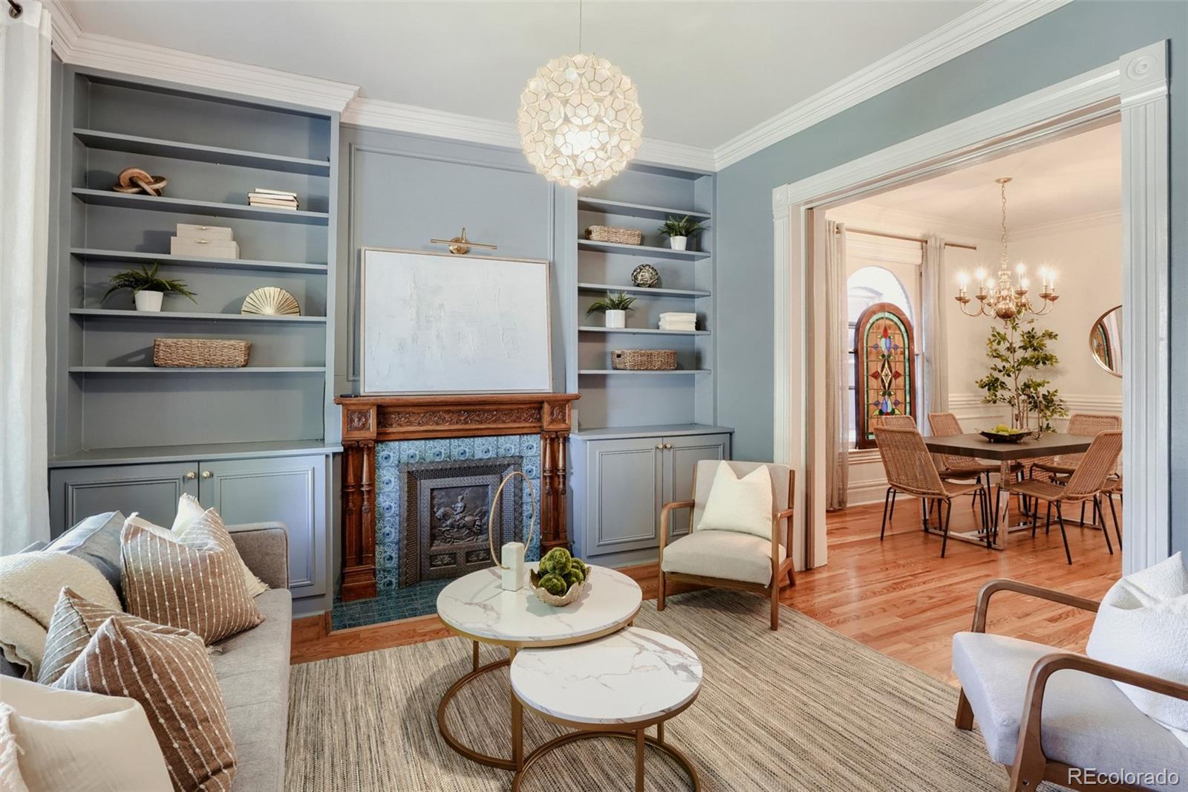
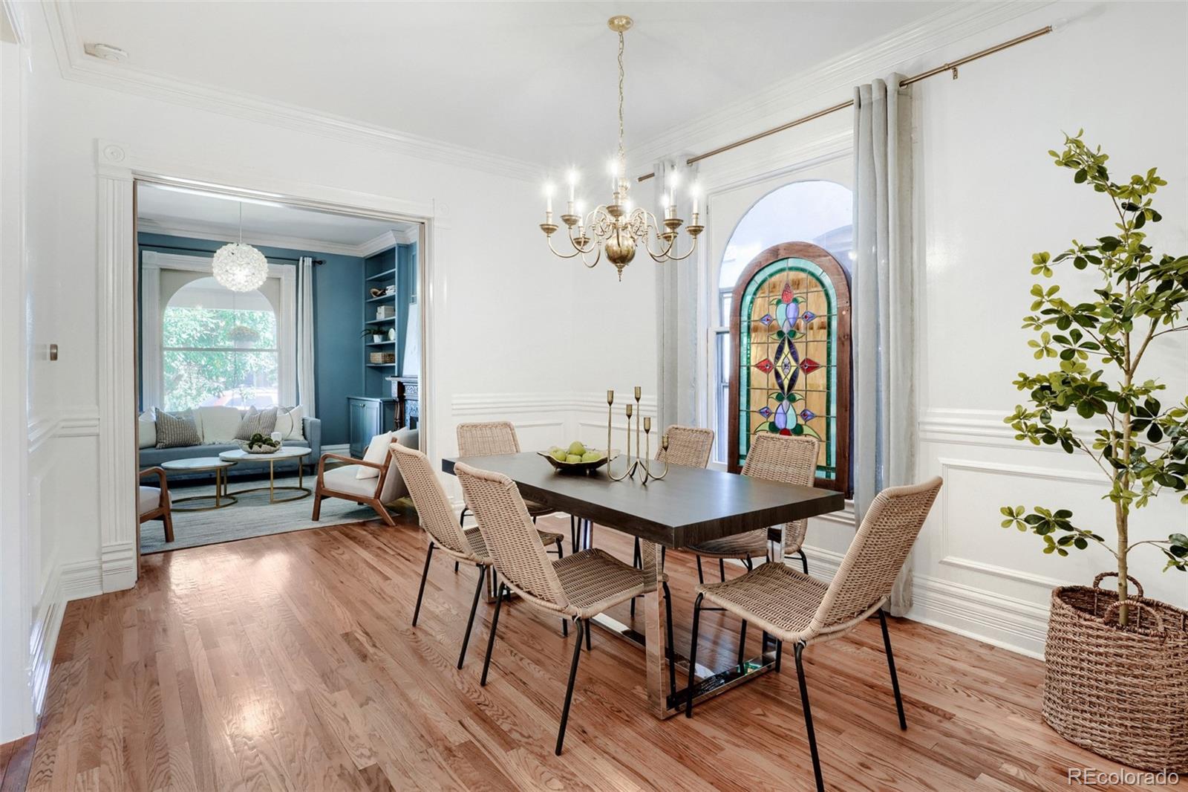
**PUBLIC OPEN HOUSE SATURDAY 9/19 FROM 10AM-12PM** Set in the heart of historic Baker, this stately Victorian is truly two homes in one, pairing a lovingly updated main house with a fully renovated ADU attached to the two-car garage. A gracious front porch — perfect for a slow morning coffee — opens to a foyer anchored by a masterfully crafted original stairwell. The main level flows through separate living, dining, and office spaces, where preserved stained glass meets a historic fireplace warmed by a gas insert. The heart of the home is the large kitchen w/ breakfast nook and a 36" Wolf range (purchased new in 2021), plus a convenient half bath completing the main floor. Upstairs, the primary suite has been recently remodeled with a large walk-in closet and a serene en suite bath featuring a classic claw-foot tub. Two additional bedrooms share a full bath, while a recently renovated attic level adds a private 4th bedroom, full bath + cozy sitting area — ideal as a guest suite, office or playroom. A large unfinished basement offers ample storage below. Outside, mature landscaping w/ fruit + shade trees frames a private backyard oasis, complete w/ a hot tub tucked in the corner and a patio made for intimate al fresco dinners. The attached ADU offers 1 bed, 1 bath + kitchenette w/ a built-in Murphy bed, stunning bath + its own separate entrance — perfect for guests, a home office or rental income. All just two blocks from the energy of South Broadway and steps from Novel Strand coffee shop and brewery— historic Baker living at its finest.
| 4 weeks ago | Listing updated with changes from the MLS | |
| 4 weeks ago | Status changed to Active Under Contract | |
| 2 months ago | Listing first seen on site |

The content relating to real estate for sale in this Web site comes in part from the Internet Data eXchange ("IDX") program of METROLIST, INC., DBA RECOLORADO real estate listings held by brokers other than Resident Realty South Metro are marked with the IDX Logo. This information is being provided for the consumers' personal, non-commercial use and may not be used for any other purpose. All information subject to change and should be independently verified.