Save
Ask
Tour
Hide
Share
$1,025,000
16 Days On Site

2045 N Emerson Street
Denver, CO 80205

For Sale|Single Family Residence|Active
5
Beds
3
Total Baths
2
Full Baths
1
Partial Bath
2,934
SqFt
$349
/SqFt
1894
Built
Subdivision:
San Rafael
County:
Denver

Due to the health concerns created by Coronavirus we are offering personal 1-1 online video walkthough tours where possible.
Call Now: 1-303-818-4130
Is this the listing for you? We can help make it yours.
1-303-818-4130
2045 N Emerson Street2045 N Emerson Street2045 N Emerson Street2045 N Emerson Street
Save
Ask
Tour
Hide
Share

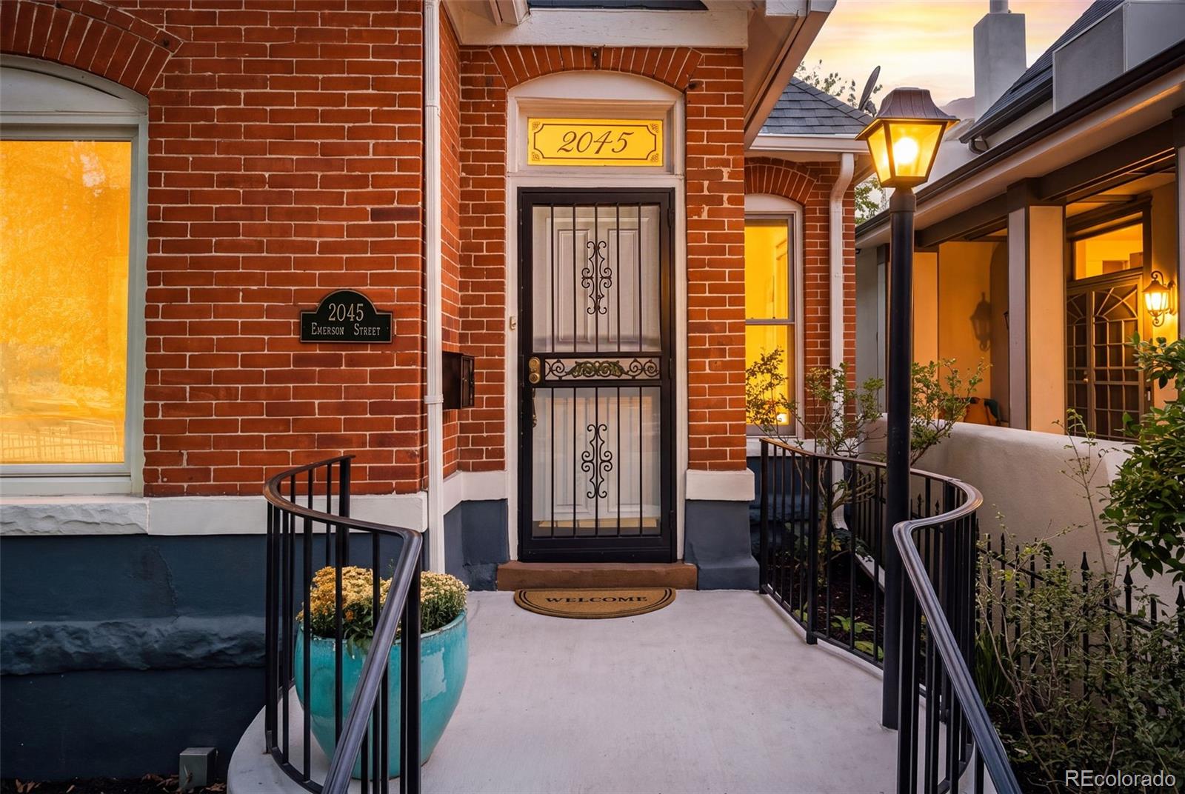
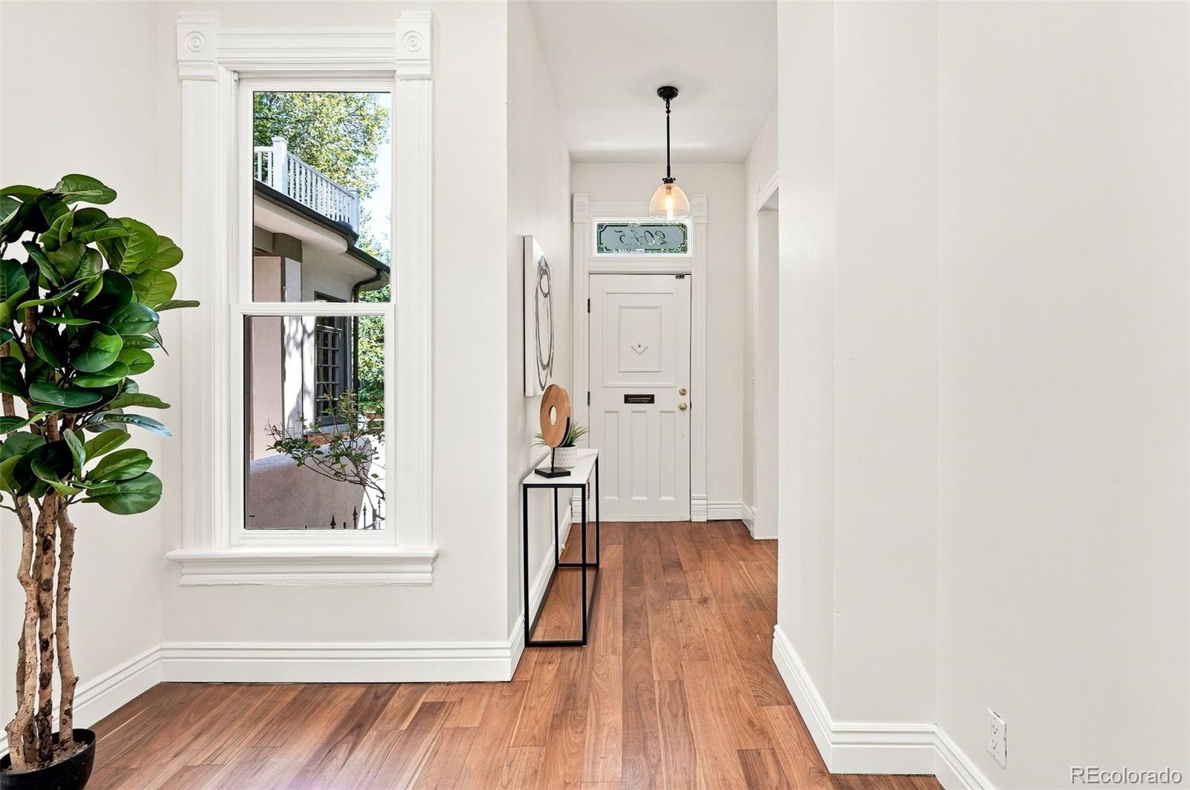
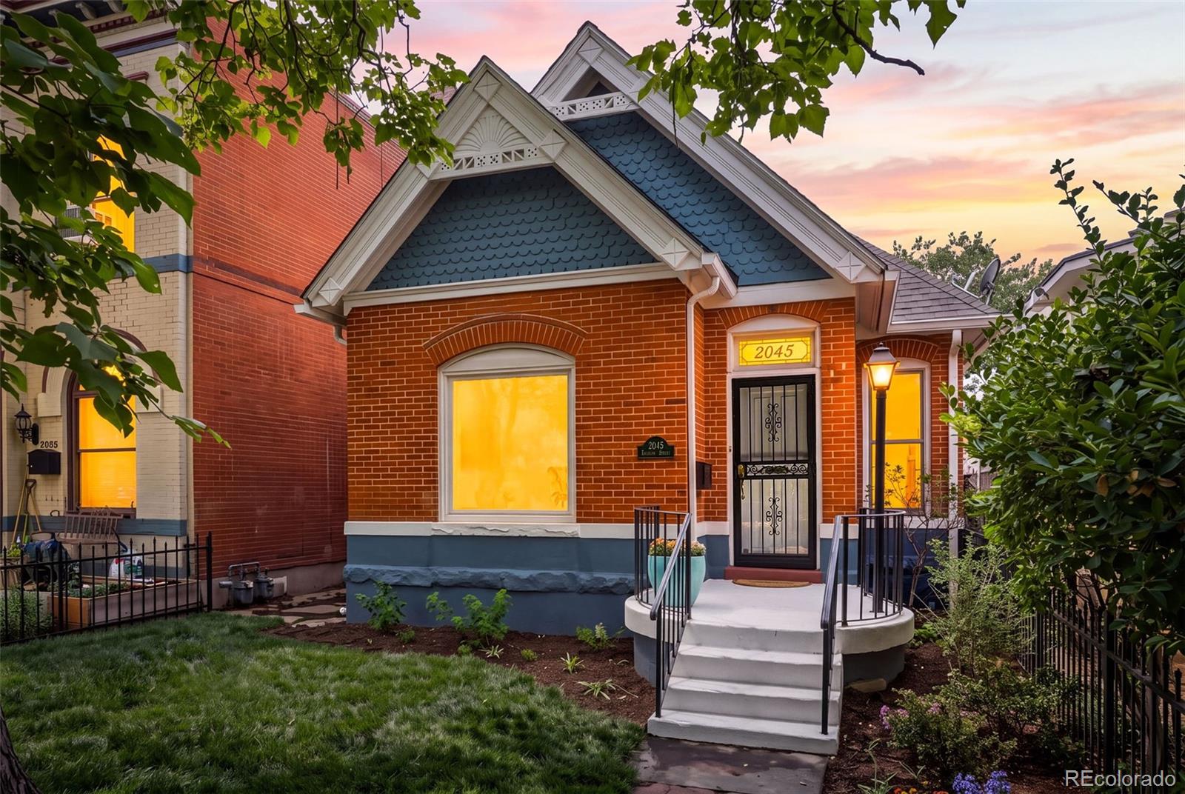
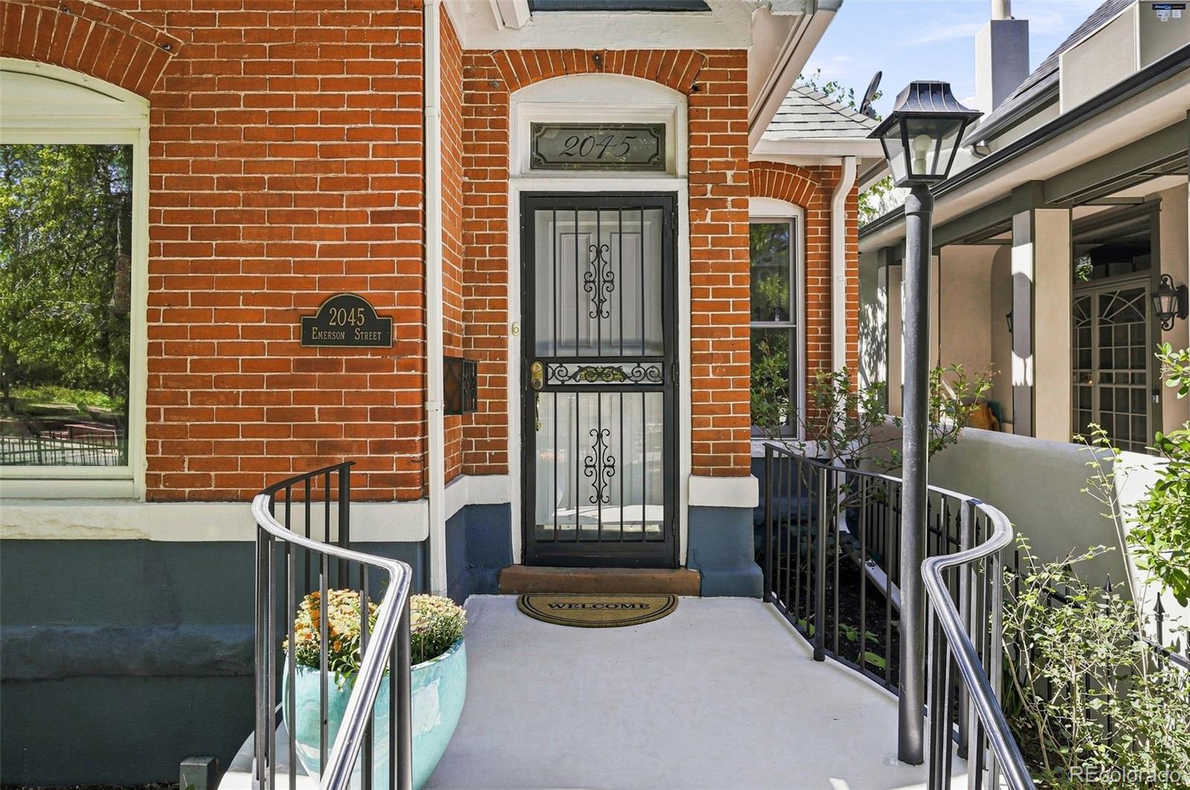
Classic Denver character, reimagined for the way you live today. Set in the heart of San Rafael, this iconic Victorian pairs timeless architectural charm with thoughtful modern updates, creating a home that feels both distinctive and effortlessly livable. Inside, original character takes center stage. Soaring ceilings, large picture windows and gorgeous maple floors bring warmth and dimension to the main level, while fresh neutral paint and brand-new carpet give the home a crisp, updated feel. With 5 bedrooms and 3 bathrooms, there’s room to live, work, gather and grow—all without sacrificing the charm that makes a classic Victorian so special. The open, updated kitchen is designed to be both beautiful and functional, featuring custom cabinetry, granite countertops, stainless appliances, generous prep space and ample pantry storage. Upstairs, the massive primary suite feels like its own private retreat, complete with a sitting area and incredible views. Outside, the newly renovated, low-maintenance backyard creates a private urban escape—perfect for relaxing, entertaining or enjoying Colorado evenings without spending your weekends on yard work. Plus the rare 3-car garage is an almost unheard-of find in this part of the city. All of this in an incredible location close to neighborhood shops and dining, City Park, Downtown Denver, Saint Joseph Hospital and Presbyterian/St. Luke’s. Historic soul, modern comfort and an unbeatable location—this is Denver living with character.

Save
Ask
Tour
Hide
Share
Listing Snapshot
Price 
$1,025,000
Days On Site 
16 Days
Bedrooms 
5
Inside Area (SqFt) 
2,934 sqft
Total Baths 
3
Full Baths 
2
Partial Baths 
1
Lot Size 
0.09 Acres
Year Built 
1894
MLS® Number 
9885078
Status 
Active
Property Tax 
$5,425
HOA/Condo/Coop Fees 
N/A
Sq Ft Source 
Public Records
Friends & Family
Recent Activity
2 days agoListing updated with changes from the MLS®
2 weeks agoStatus changed to Active
2 weeks agoListing first seen on site
General Features
Acres 
0.09
Garage 
Yes
Garage Spaces 
3
Levels 
Two
Parking Spaces 
3
Property Condition 
Updated/Remodeled
Property Sub Type 
Single Family Residence
Sewer 
Public Sewer
SqFt Above 
1827
SqFt Below 
1107
SqFt Total 
3080
Style 
Victorian
Utilities 
Natural Gas AvailableElectricity ConnectedNatural Gas Connected
Water Source 
Public
Zoning 
U-SU-A1
Interior Features
Appliances 
DishwasherDisposalDryerGas Water HeaterMicrowaveOvenRangeRefrigeratorWasher
Basement 
FinishedFull
Cooling 
Ceiling Fan(s)Central AirOther
Fireplace 
Yes
Fireplace Features 
Living Room
Fireplaces 
1
Flooring 
CarpetTileWood
Heating 
Forced Air
Interior 
Built-in FeaturesCeiling Fan(s)Entrance FoyerHigh CeilingsKitchen IslandPantryVaulted Ceiling(s)
Main Level Bedrooms 
2
Window Features 
Double Pane Windows
Bathroom Full 
Dimensions - 9.6 x 12.3Level - Main
Bathroom Three Quarter 
Dimensions - 6.4 x 13Level - Basement
Bedroom 
Dimensions - 26.1 x 9.7Level - Basement
Dining Room 
Dimensions - 11.1 x 15.5Level - Main
Family Room 
Dimensions - 13.1 x 10.11Level - Basement
Kitchen 
Dimensions - 11.11 x 15.5Level - Main
Laundry 
Dimensions - 4.1 x 9.1Level - Basement
Living Room 
Dimensions - 11.11 x 15.3Level - Main
Save
Ask
Tour
Hide
Share
Exterior Features
Construction Details 
BrickFrame
Exterior 
Private Yard
Fencing 
FencedFull
Lot Features 
LandscapedLevel
Roof 
Composition
Windows/Doors 
Double Pane Windows
Community Features
School District 
Denver 1
Financing Terms Available 
CashConventionalVA Loan
Roads 
Paved
Schools
School District
Denver 1
Elementary School
Cole Arts And Science Academy
Middle School
Whittier E-8
High School
East
Listing courtesy of Compass - Denver [email protected]


The content relating to real estate for sale in this Web site comes in part from the Internet Data eXchange ("IDX") program of METROLIST, INC., DBA RECOLORADO real estate listings held by brokers other than Compass - Denver are marked with the IDX Logo. This information is being provided for the consumers' personal, non-commercial use and may not be used for any other purpose. All information subject to change and should be independently verified.

Neighborhood & Commute
Source: Walkscore
Save
Ask
Tour
Hide
Share