

155 S Garfield StreetDenver, CO 80209
Due to the health concerns created by Coronavirus we are offering personal 1-1 online video walkthough tours where possible.
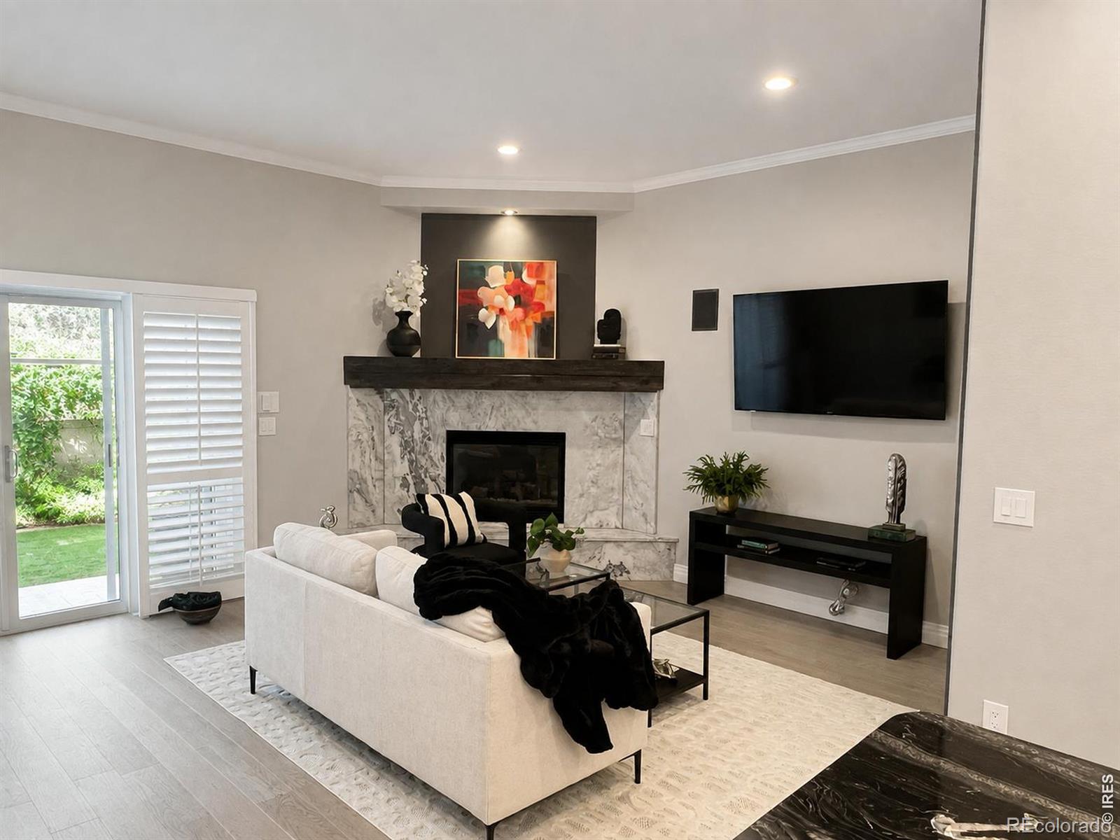
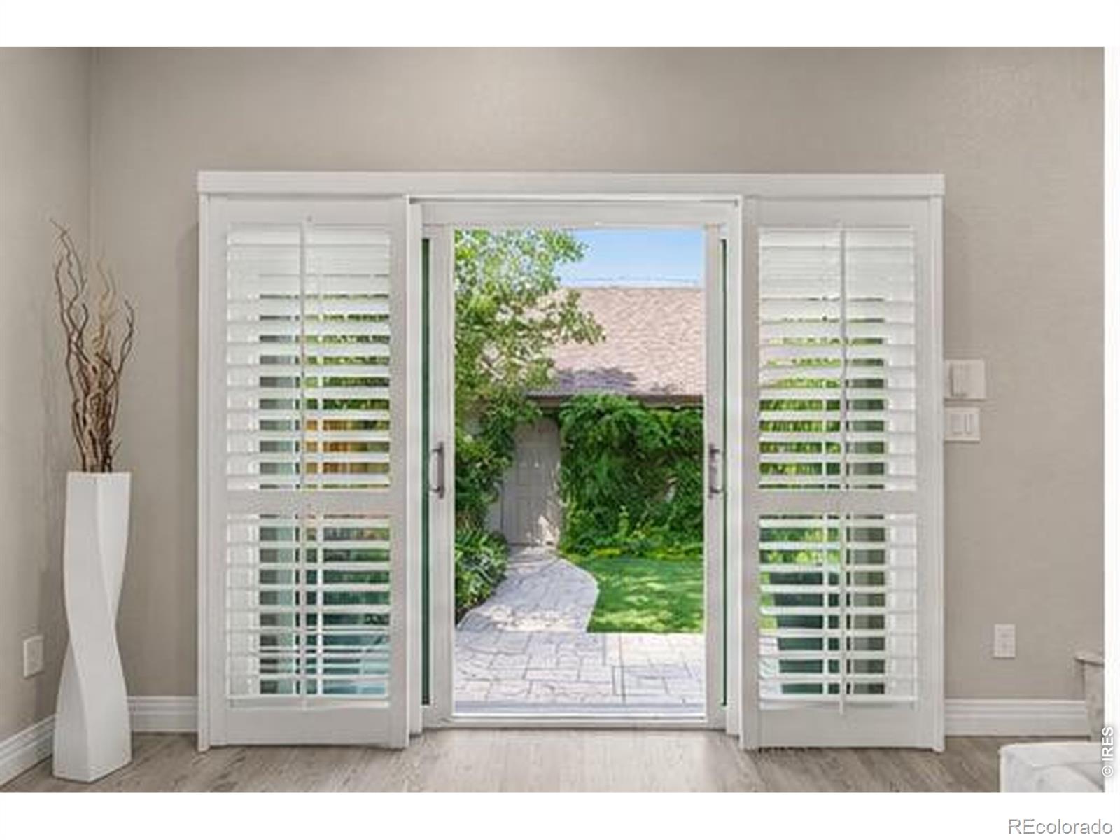
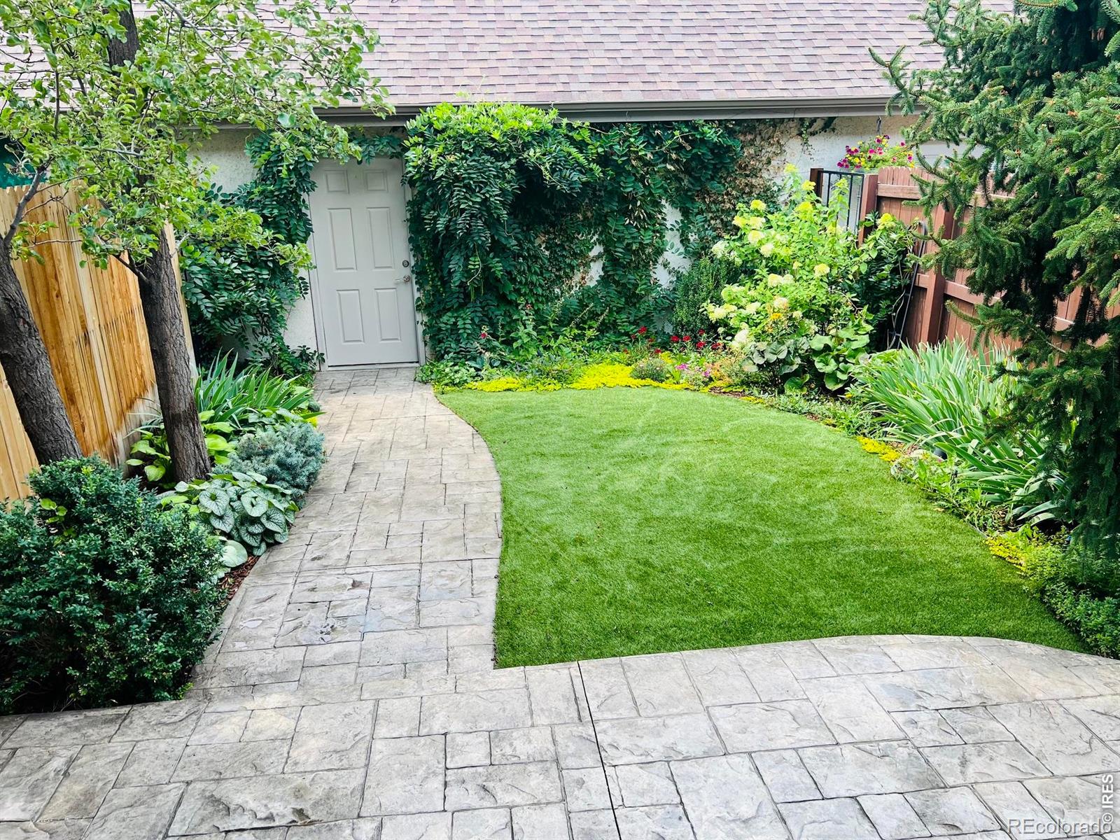
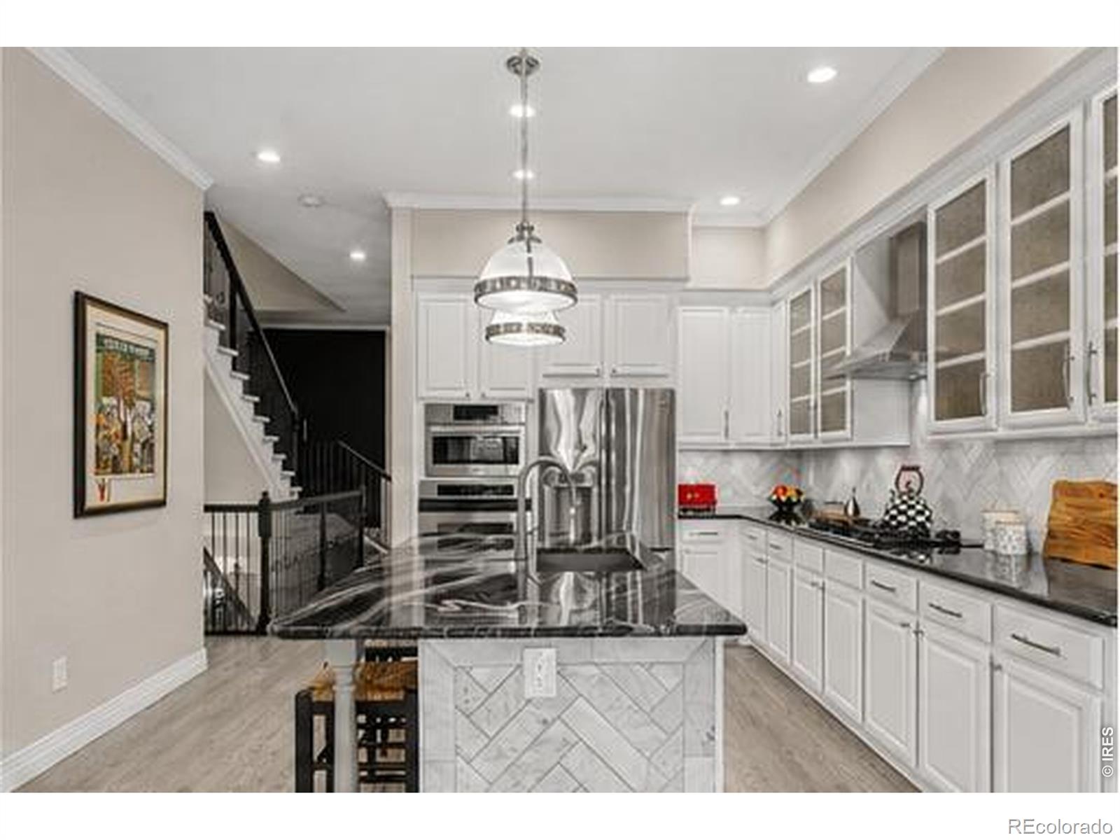
NEWLY UPDATED - WE LISTENED, AND YOU'LL LOVE THE DIFFERENCE! Significant updates and thoughtful improvements elevate this exceptional 3,447 SF Cherry Creek residence, offering the space and privacy of a single-family home with the ease of lock-and-leave living. 10 FEATURES THAT SET THIS HOME APART: 01 SIGNIFICANTLY UPDATED: Newly refinished hardwood floors, new carpet, fresh paint and thoughtful enhancements throughout. 02 SINGLE-FAMILY SCALE: 3,447 SF of beautifully appointed living space with exceptional privacy and flexibility. 03 SOPHISTICATED DESIGN: Soaring 10-foot ceilings and custom designer finishes create an elevated yet inviting atmosphere. 04 RENOVATED KITCHEN + FAMILY ROOM: Beautifully renovated kitchen flows to an inviting family room with custom gas fireplace. 05 PRIVATE WEST-FACING BACKYARD: A rare Cherry Creek find with mature trees, lush landscaping and colorful gardens-perfect for entertaining or relaxing. 06 DETACHED 2-CAR GARAGE: Epoxy floor, built-in cabinetry and fully finished attic with carpet and lighting provide exceptional storage. 07 TWO SPACIOUS BEDROOM SUITES: Abundant natural light, walk-in closets and ensuite baths. 08 RENOVATED LOWER-LEVEL RETREAT: Conforming 3rd bedroom, full bath, dual closets and stylish wet bar with wine chiller. 09 FLEXIBLE LIVING SPACE: Ideal for guests, home office, media room, gym or private retreat. 10 PRIME CHERRY CREEK LOCATION: Walk to premier shopping, dining, cafes, entertainment, neighborhood amenities and the newly completed bike path. Exceptional space. Private outdoor living. Detached garage. Significant updates. Unbeatable location. You gave us feedback. We listened. We made the updates. Come see for yourself!
| yesterday | Listing updated with changes from the MLS® | |
| 4 weeks ago | Price changed to $1,370,000 | |
| 2 months ago | Listing first seen on site |

The content relating to real estate for sale in this Web site comes in part from the Internet Data eXchange ("IDX") program of METROLIST, INC., DBA RECOLORADO real estate listings held by brokers other than The Agency - Denver are marked with the IDX Logo. This information is being provided for the consumers' personal, non-commercial use and may not be used for any other purpose. All information subject to change and should be independently verified.
Did you know? You can invite friends and family to your search. They can join your search, rate and discuss listings with you.