

1050 W 8th StreetLoveland, CO 80537
Due to the health concerns created by Coronavirus we are offering personal 1-1 online video walkthough tours where possible.
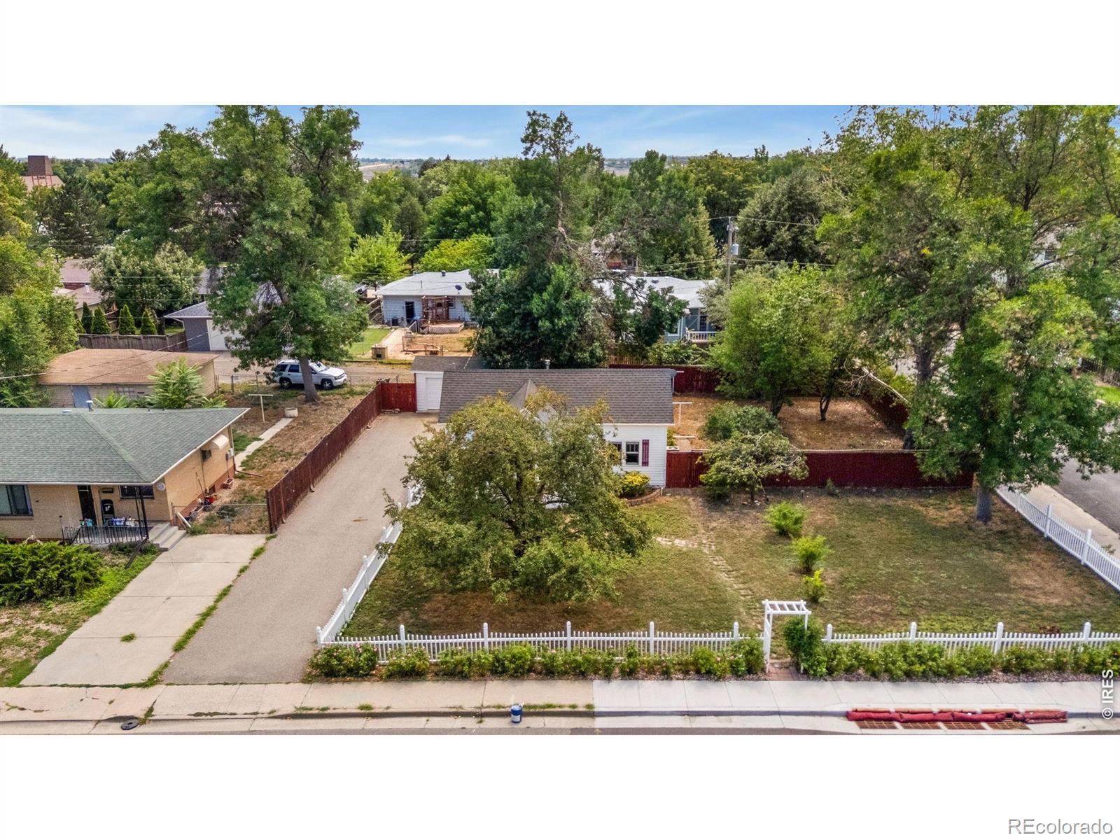
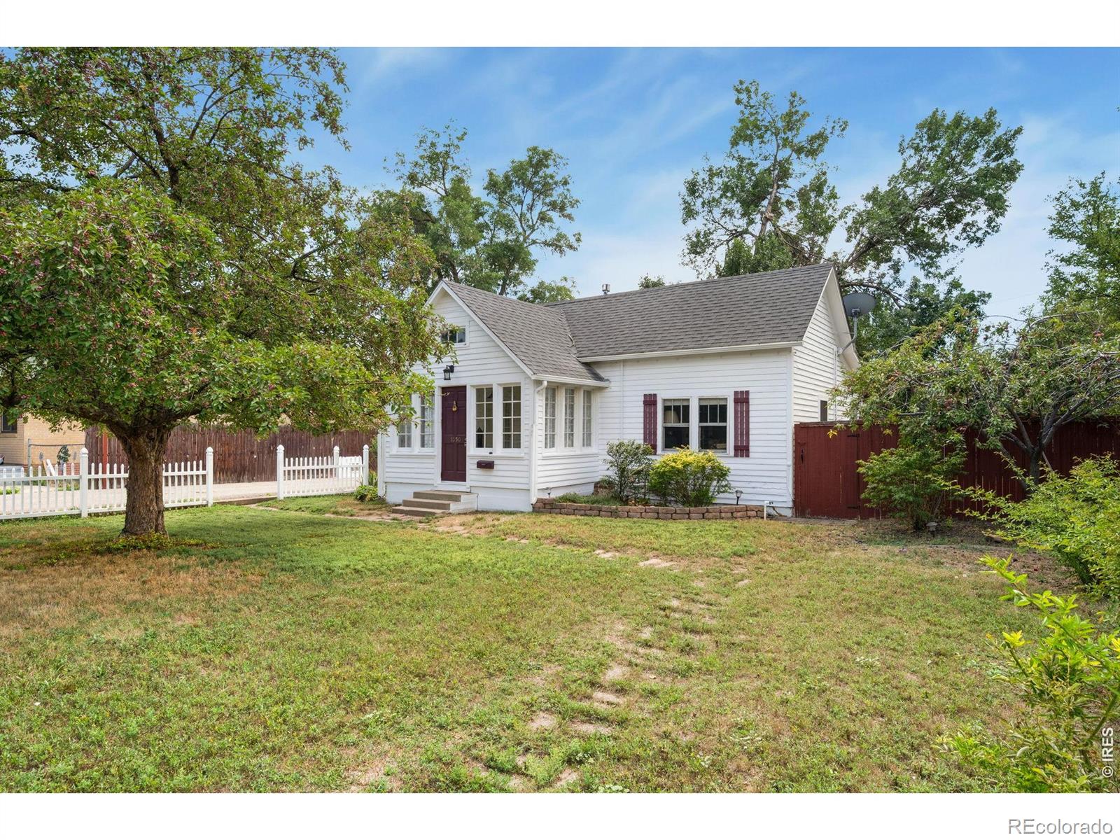
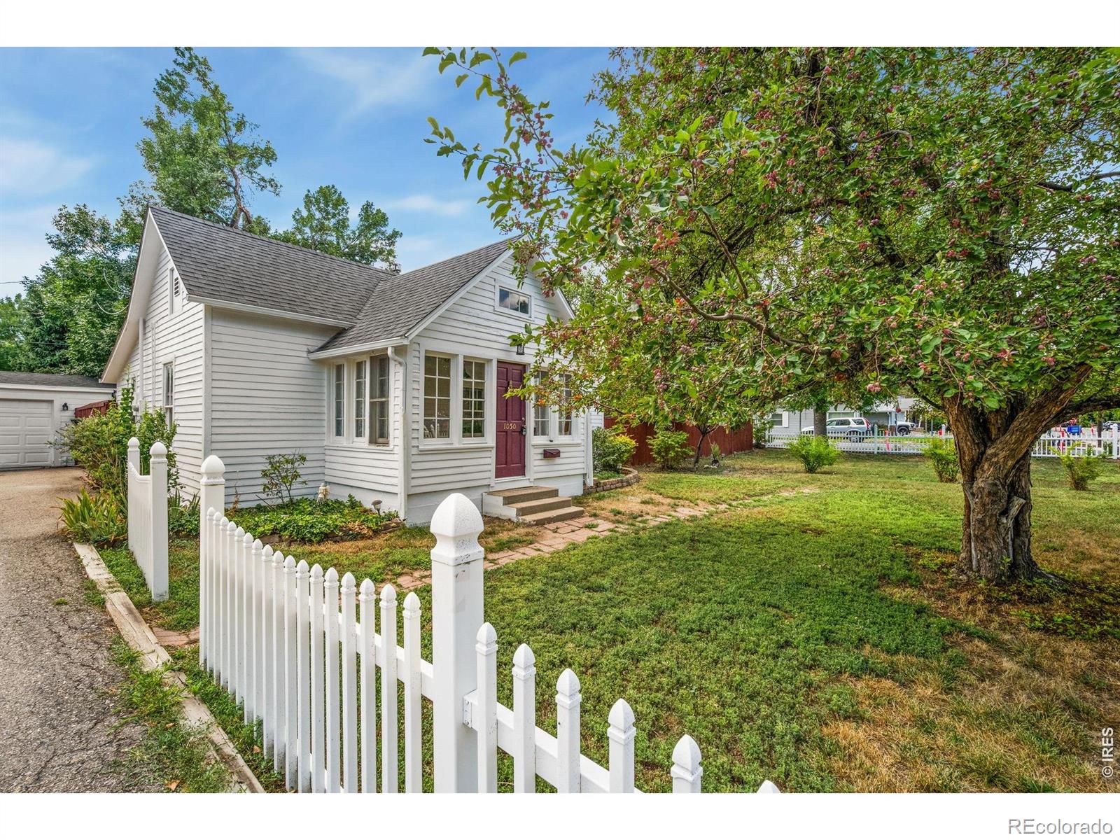
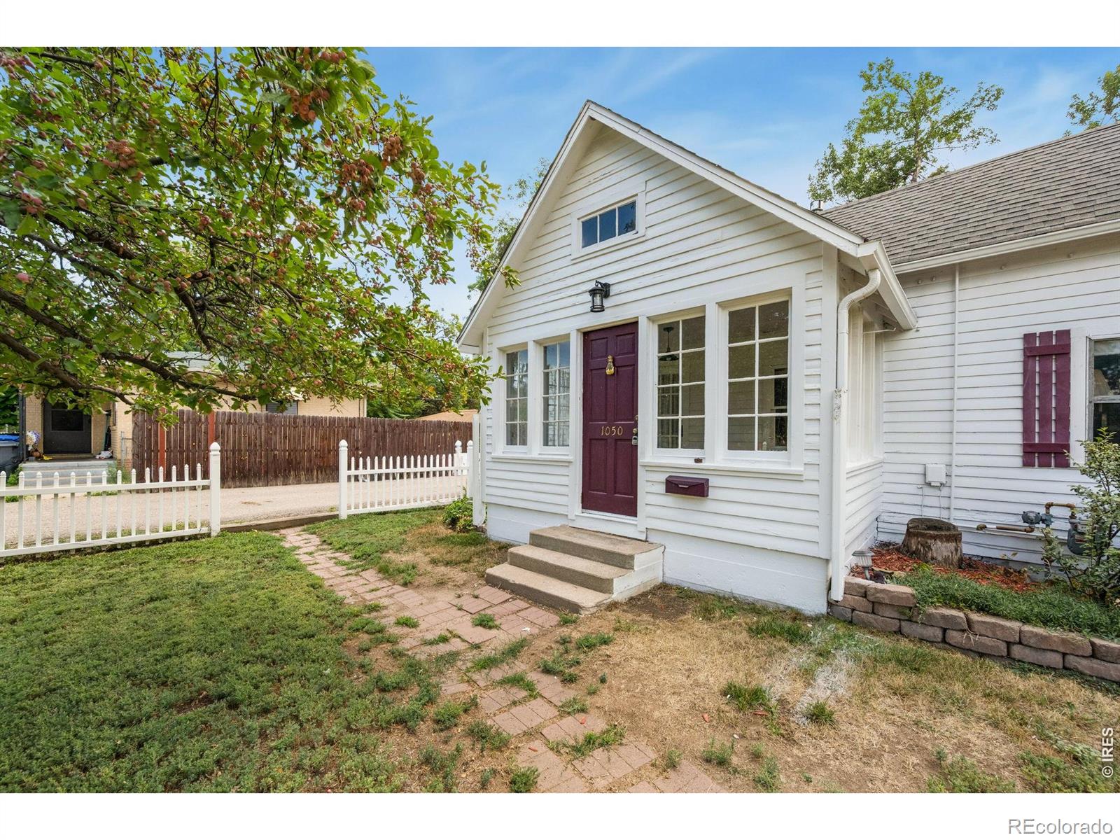
Old Town charm meets easy single-level living! Set on an expansive, nearly quarter-acre corner lot in central Loveland, this historic ranch offers character, flexibility, and a premier location just minutes from downtown. The low-maintenance single-level layout features two bedrooms alongside several inviting living areas, including a welcoming main living room and a bright sunroom perfect for soaking in the natural light. The spacious kitchen provides ample counter room and storage, paired with an adjacent laundry area to keep daily tasks organized and simple. The primary bedroom includes a versatile bonus room that functions perfectly as a dedicated office space or an expansive walk-in closet. Fresh interior and exterior paint and brand-new carpet make this home completely move-in ready! Outside, pink rose bushes frame the white vinyl picket fence out front, while a tall wood privacy fence encloses the backyard. Mature deciduous trees and orchard apple trees, and a newly re-stained deck create a private retreat for outdoor relaxation. Enjoy the ease of being only a few blocks from downtown Loveland, with its collection of local shops, restaurants, entertainment, and community attractions within easy reach. Historic character and flexible living zones, all in a central location, this home is a must-see. No HOA!
| a week ago | Listing updated with changes from the MLS® | |
| 2 weeks ago | Status changed to Active Under Contract | |
| 3 weeks ago | Listing first seen on site |

The content relating to real estate for sale in this Web site comes in part from the Internet Data eXchange ("IDX") program of METROLIST, INC., DBA RECOLORADO real estate listings held by brokers other than Kittle Real Estate are marked with the IDX Logo. This information is being provided for the consumers' personal, non-commercial use and may not be used for any other purpose. All information subject to change and should be independently verified.
Did you know? You can invite friends and family to your search. They can join your search, rate and discuss listings with you.