Save
Ask
Tour
Hide
Share
$7,995,000
New Listing

3645 Cholla Court
Boulder, CO 80304

For Sale|Single Family Residence|Active
4
Beds
6
Total Baths
5
Full Baths
1
Partial Bath
5,622
SqFt
$1,422
/SqFt
2023
Built
Subdivision:
Spring Valley Estates
County:
Boulder

Due to the health concerns created by Coronavirus we are offering personal 1-1 online video walkthough tours where possible.
Call Now: 1-303-818-4130
Is this the listing for you? We can help make it yours.
1-303-818-4130
3645 Cholla Court3645 Cholla Court3645 Cholla Court3645 Cholla Court
Save
Ask
Tour
Hide
Share

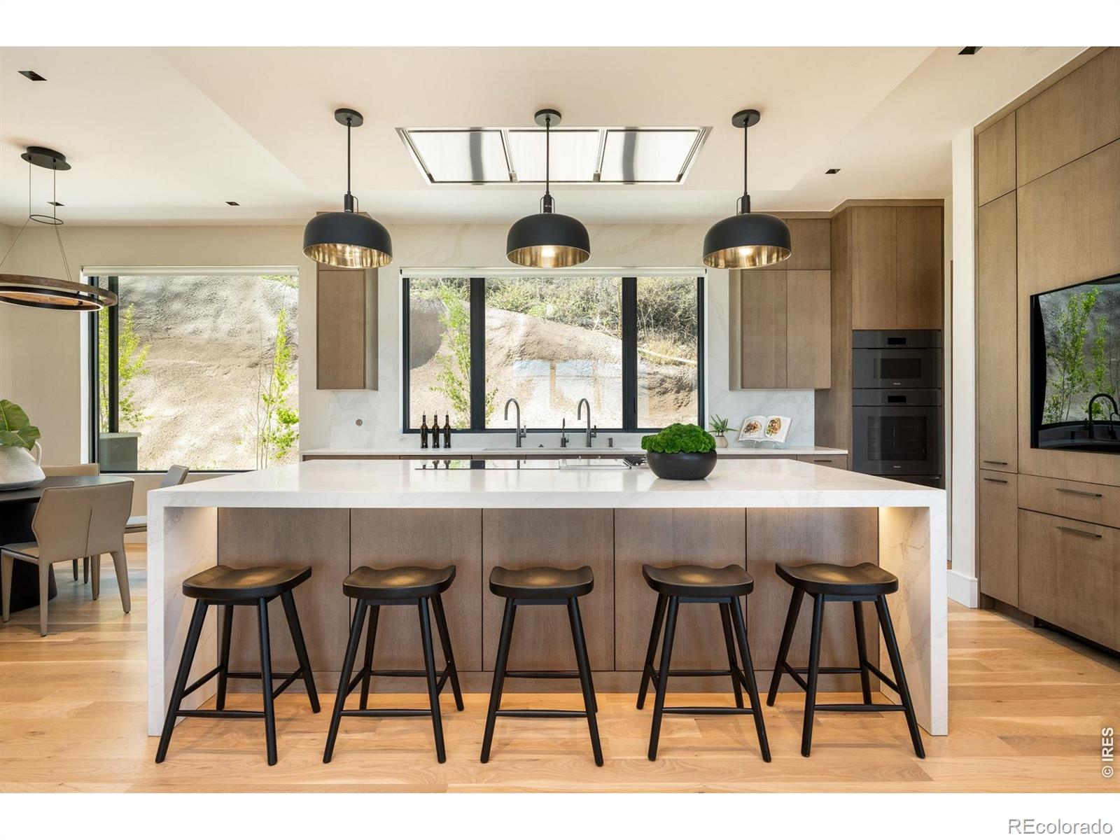
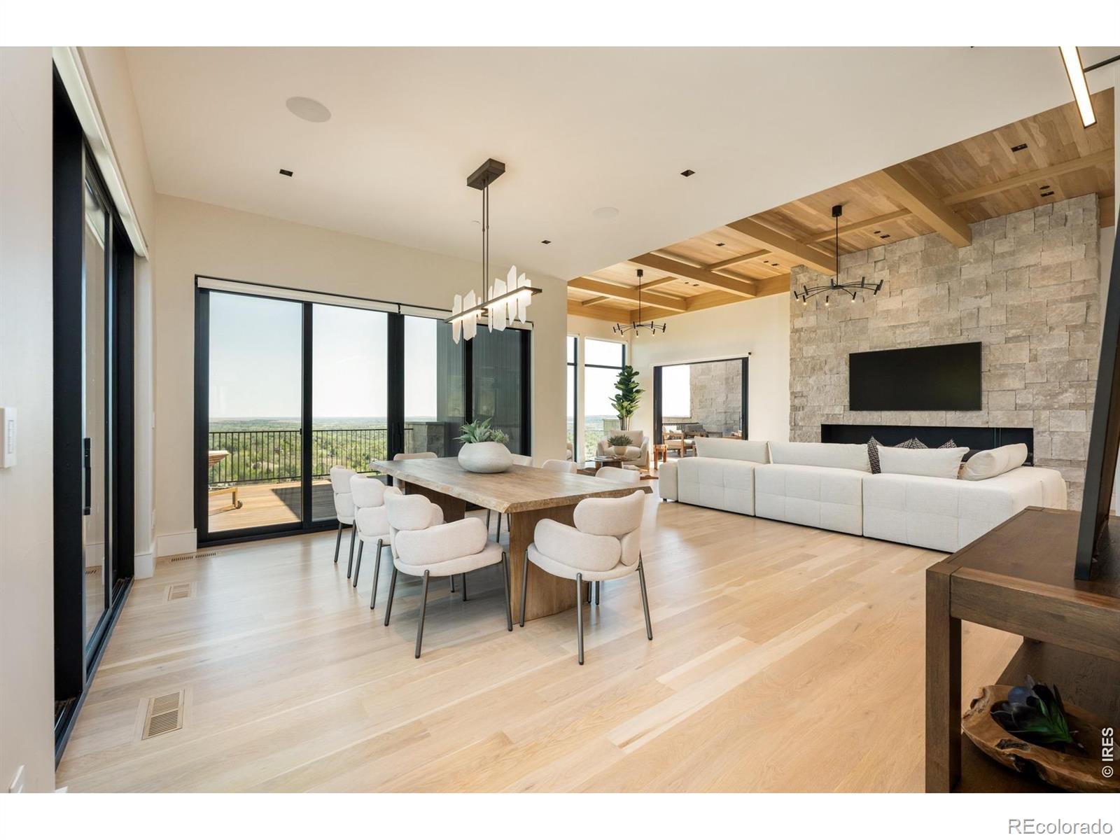
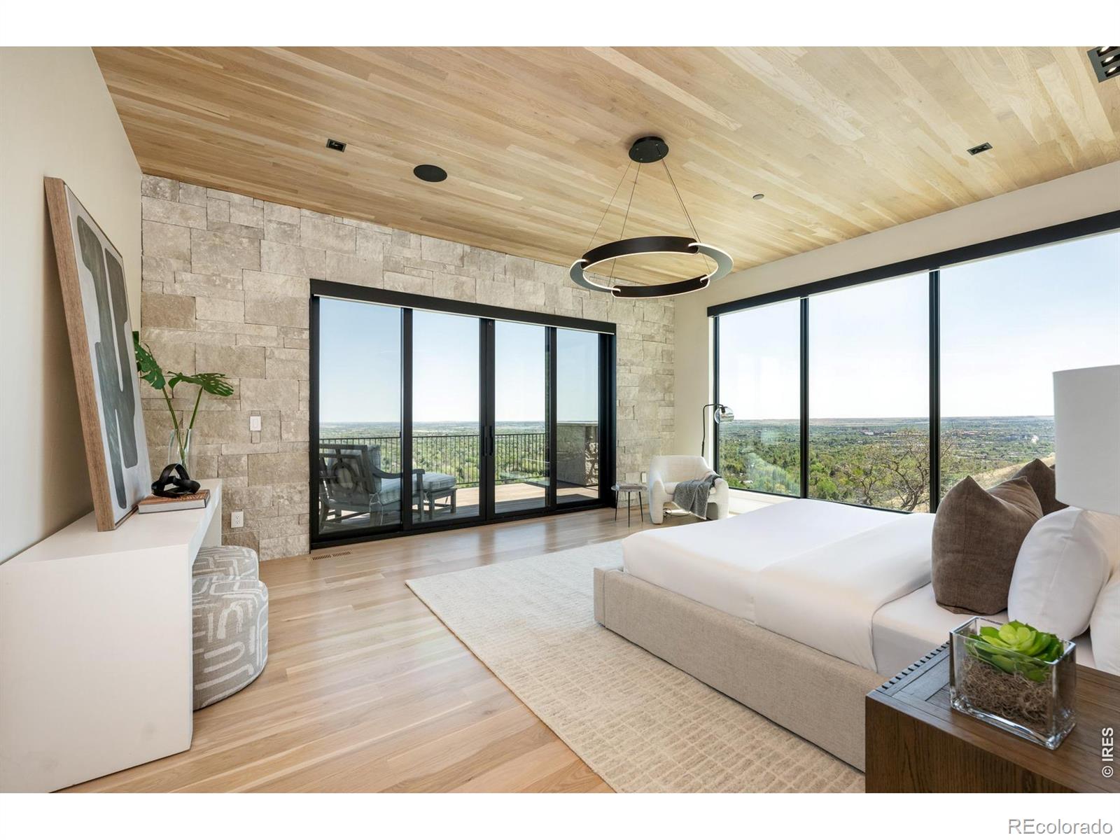
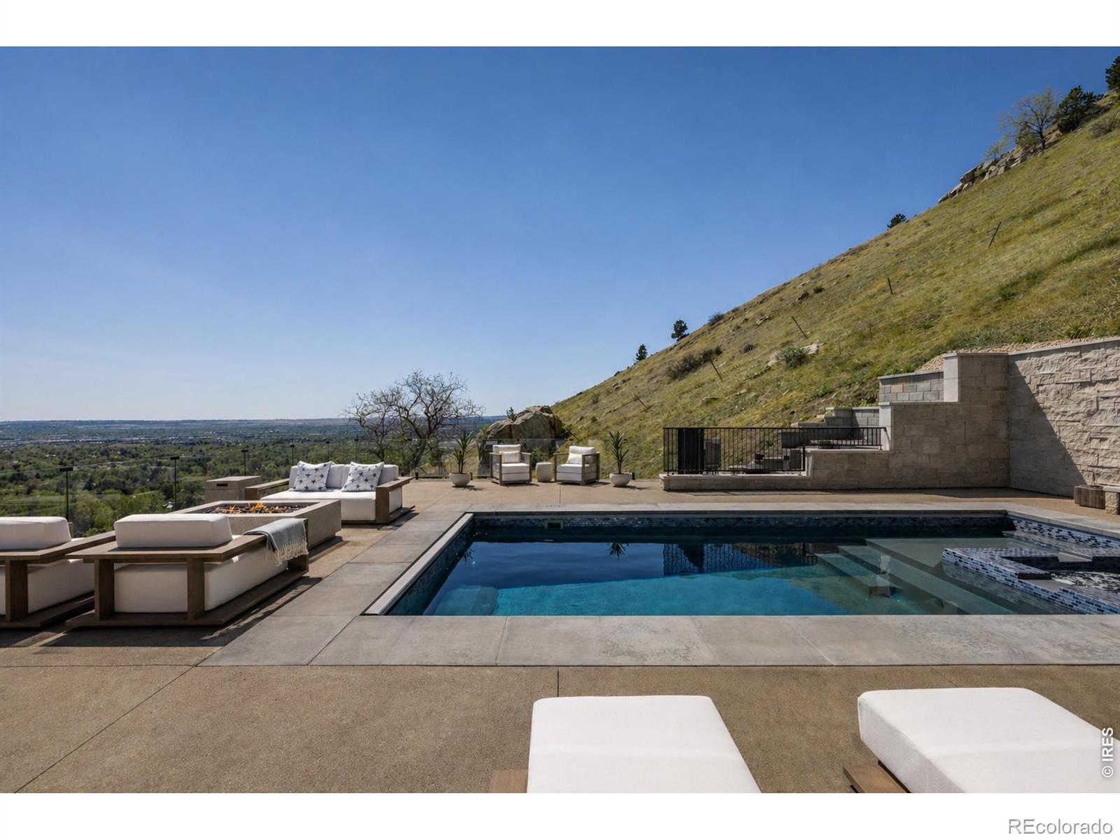
A PRIVATE BOULDER RESORT ABOVE THE CITY. Set on 1.6 acres adjoining open space in Pine Brook Hills, this newly constructed 5,622 SF contemporary residence pairs panoramic Boulder views with exceptional architecture, year-round resort living and remarkable privacy-just minutes from downtown. Walls of glass frame the setting while white oak ceilings and floors, McKinley limestone, walnut accents and artisan finishes bring warmth and sophistication throughout. The upper level is designed around the view, connecting a dramatic great room, dining room and chef's kitchen to expansive decks and outdoor living. The kitchen features custom cabinetry, an oversized island, Miele and Thermador appliances and a full butler's pantry. Privately occupying its own wing, the primary suite opens to a secluded view deck and features a spa-inspired bath with soaking tub, steam shower and custom walnut dressing room. The main level creates a complete guest, entertaining and wellness retreat with three en-suite bedrooms, family room, wet bar, private office and fitness studio. A dedicated spa connects directly to the outdoor living spaces and includes a Himalayan salt- wall sauna, steam shower and changing room. Outside, a 26-foot pool and spa overlook Boulder, complemented by an outdoor kitchen, fireplace and extensive terraces and decks. A 200+ bottle wine cellar, elevator, integrated Lutron system, 21.6 kW solar array and rare 1,200 SF six-car garage with car lift further distinguish the home. Trails and open space begin outside the door, creating an extraordinary balance of nature, privacy and proximity to Boulder.

Save
Ask
Tour
Hide
Share
Listing Snapshot
Price 
$7,995,000
Days On Site 
0 Days
Bedrooms 
4
Inside Area (SqFt) 
5,622 sqft
Total Baths 
6
Full Baths 
5
Partial Baths 
1
Lot Size 
1.6 Acres
Year Built 
2023
MLS® Number 
IR1068317
Status 
Active
Property Tax 
$12,496
HOA/Condo/Coop Fees 
N/A
Sq Ft Source 
Other
Friends & Family
Recent Activity
5 hours agoListing updated with changes from the MLS®
8 hours agoListing first seen on site
General Features
Acres 
1.6
Additional Property Use 
Residential
Attached Garage 
Yes
Garage 
Yes
Garage Spaces 
6
Levels 
Two
Parking 
Heated GarageOversizedAttached
Parking Spaces 
6
Property Condition 
New Construction
Property Sub Type 
Single Family Residence
Security 
Smoke Detector(s)Fire AlarmFire Sprinkler System
Sewer 
Public Sewer
SqFt Above 
5622
SqFt Total 
5622
Style 
Contemporary
Utilities 
Cable AvailableElectricity AvailableNatural Gas Available
Water Source 
Public
Zoning 
RR
Interior Features
Appliances 
OvenBar FridgeDishwasherDisposalDryerHumidifierMicrowaveRefrigeratorSelf Cleaning OvenWasher
Basement 
Crawl Space
Cooling 
Central Air
Fireplace Features 
Family RoomGas LogLiving Room
Flooring 
TileWood
Heating 
Forced Air
Interior 
Central VacuumEat-in KitchenKitchen IslandOpen FloorplanPantrySaunaWalk-In Closet(s)Wet Bar
Laundry Features 
In Unit
Main Level Bedrooms 
3
Spa 
Yes
Window Features 
Double Pane WindowsWindow Coverings
Bathroom Full 
Level - Main
Bathroom Half 
Level - Upper
Bedroom 
Dimensions - 19 x 16Level - UpperDescription - Wood
Dining Room 
Dimensions - 14 x 13Level - UpperDescription - Wood
Family Room 
Dimensions - 17 x 22Level - MainDescription - Wood
Game Room 
Dimensions - 14 x 15Level - MainDescription - Wood
Kitchen 
Dimensions - 28 x 16Level - UpperDescription - Wood
Laundry 
Dimensions - 6 x 9Level - MainDescription - Tile
Living Room 
Dimensions - 29 x 16Level - UpperDescription - Wood
Office 
Dimensions - 13 x 12Level - MainDescription - Wood
Save
Ask
Tour
Hide
Share
Exterior Features
Construction Details 
StoneStuccoFrame
Exterior 
BalconyGas Grill
Lot Features 
SlopedRolling SlopeSprinklers In Front
Patio And Porch 
DeckPatio
Pool Features 
Private
Private Pool 
Yes
Road Frontage 
Private Road
Roof 
MembraneMetalOther
Spa 
Yes
View 
CityMountain(s)
Waterview 
CityMountain(s)
Windows/Doors 
Double Pane WindowsWindow Coverings
Community Features
School District 
Boulder Valley RE 2
Financing Terms Available 
CashConventional
Roads 
Paved
Schools
School District
Boulder Valley RE 2
Elementary School
Foothill
Middle School
Centennial
High School
Boulder
Listing courtesy of Compass - Boulder [email protected]


The content relating to real estate for sale in this Web site comes in part from the Internet Data eXchange ("IDX") program of METROLIST, INC., DBA RECOLORADO real estate listings held by brokers other than Compass - Boulder are marked with the IDX Logo. This information is being provided for the consumers' personal, non-commercial use and may not be used for any other purpose. All information subject to change and should be independently verified.

Neighborhood & Commute
Source: Walkscore
Save
Ask
Tour
Hide
Share